421 NE 1st TER, Oklahoma City, OK 73104
47
See all 47 photos
Listed by Chance Daggs • OK Flat Fee Realty
$784,900
Est. payment /mo
Save
3 Beds
3 Baths
2,527 SqFt
New

421 NE 1st TER Oklahoma City, OK 73104

Save
REQUEST A TOUR If you would like to see this home without being there in person, select the "Virtual Tour" option and your agent will contact you to discuss available opportunities.
In-PersonVirtual Tour

UPDATED:

Key Details

Property Type Townhouse

Sub Type Townhouse

Listing Status Active

Purchase Type For Sale

Square Footage 2,527 sqft

Price per Sqft $310

MLS Listing ID OKC1227269

Style Traditional

Bedrooms 3

Full Baths 2

Half Baths 1

Construction Status Brick & Frame

HOA Fees $8,988

Year Built 2017

Annual Tax Amount $10,299

Lot Size 1,581 Sqft

Acres 0.0363

Property Sub-Type Townhouse

Property Description

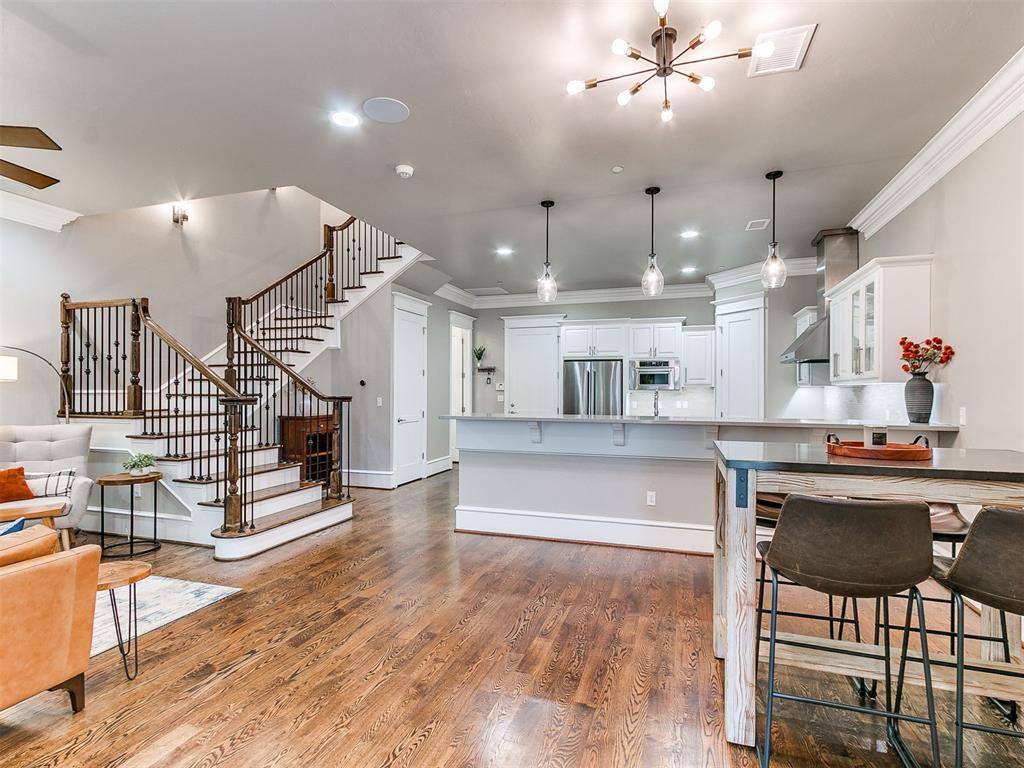
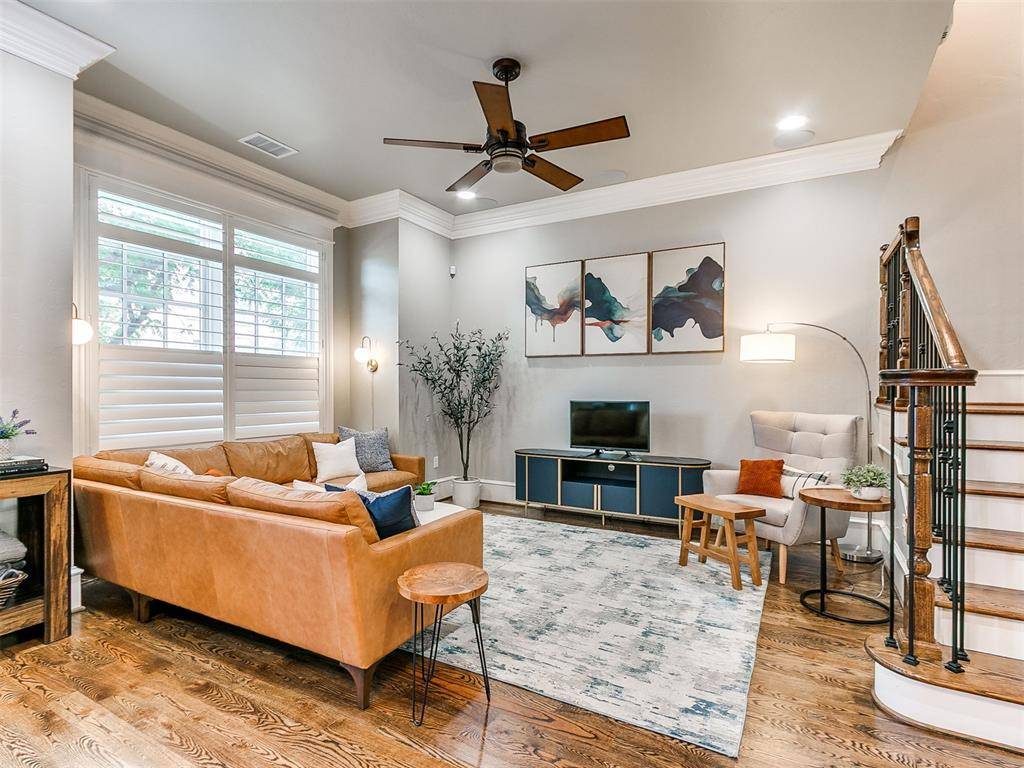
Elevate your lifestyle at The Hill with this sophisticated 2,527 sq ft, 3-bedroom executive townhome located at 421 NE 1st Terrace. This home offers upscale, low-maintenance living in the heart of downtown OKC's walkable Deep Deuce neighborhood, with tree-lined streets, local dining and coffee shops, and Bricktown just steps away. The interior is defined by high-end finishes, including custom hardwood cabinetry, eight-foot solid core doors, and rich wood flooring. The chef's kitchen serves as a centerpiece, featuring a large granite island, quartz countertops, a bar top, a walk-in pantry, and KitchenAid stainless steel appliances, including a six-burner gas range with commercial hood and a wine fridge. The open-concept main level also includes a living room with a built-in speaker system, a dining area, a half-bath, and ample closet storage. Upstairs, the spacious primary suite features another built-in sound system and a spa-style bath with Jetta air-massage tub and frameless glass shower. The walk-through closet includes floor-to-ceiling storage. Two additional bedrooms, a full guest bath, a dedicated office with built-in desk, and a dedicated utility room with sink and a granite countertop complete the second floor. This is one of the only community units with a third-floor penthouse entertainment level, featuring a wet bar, ice maker, wine fridge, and three-panel glass doors opening to a sunny rooftop patio with downtown skyline views. This outdoor oasis is perfect for effortless hosting. The oversized two-car garage includes epoxy floors, EV charging, ceiling storage racks, wall storage, bike hoists, and an underground safe room. Smart home features include Nest thermostats, Yale smart lock, MyQ garage system, and Ring camera. Geothermal HVAC keeps utility costs low. The HOA covers all exterior maintenance, lawn care, and roof insurance. Community amenities include a resort style pool and spa, 24-7 fitness center, dog park, outdoor grills, and luxury clubhouse.

Location

State OK

County Oklahoma

Interior

Heating Geothermal

Cooling Central Elec

Fireplaces Type None

Fireplace N

Exterior

Exterior Feature Balcony

Garage Spaces 2.0

Roof Type Other

Private Pool false

Building

Lot Description Interior Lot, Zero Lot Line

Foundation Slab

Architectural Style Traditional

Level or Stories Tri

Structure Type Brick & Frame

Construction Status Brick & Frame

Schools

Elementary Schools John Rex Charter

Middle Schools John Rex Charter

High Schools Douglass Hs

School District Oklahoma City

Others

HOA Fee Include Exterior Maintenance,Pool,Recreation Facility


Multiple Listing Service of Oklahoma (MLSOK)

NEARBY SCHOOL & BUSINESS

Casey Tuter
Casey Tuter

Realtor/Broker Associate | License ID: 172150

+1(405) 595-8902 | casey.tuter@brixrealty.com

GET MORE INFORMATION

Name
Phone*
Message

Go tour this home

421 NE 1st TER