
14404 Natural Falls WAY, Oklahoma City, OK 73142
42
See all 42 photos
Listed by Kathleen Forrest • Metro Brokers of Oklahoma
$384,500
Est. payment /mo
5 Beds
3 Baths
2,667 SqFt
New

14404 Natural Falls WAY Oklahoma City, OK 73142

REQUEST A TOUR If you would like to see this home without being there in person, select the "Virtual Tour" option and your agent will contact you to discuss available opportunities.
In-PersonVirtual Tour

UPDATED:

Key Details

Property Type Single Family Home

Sub Type Single Family Residence

Listing Status Active

Purchase Type For Sale

Square Footage 2,667 sqft

Price per Sqft $144

MLS Listing ID OKC1235252

Style Traditional

Bedrooms 5

Full Baths 3

Construction Status Brick

HOA Fees $400

Year Built 2022

Annual Tax Amount $5,340

Lot Size 7,200 Sqft

Acres 0.1653

Property Sub-Type Single Family Residence

Property Description

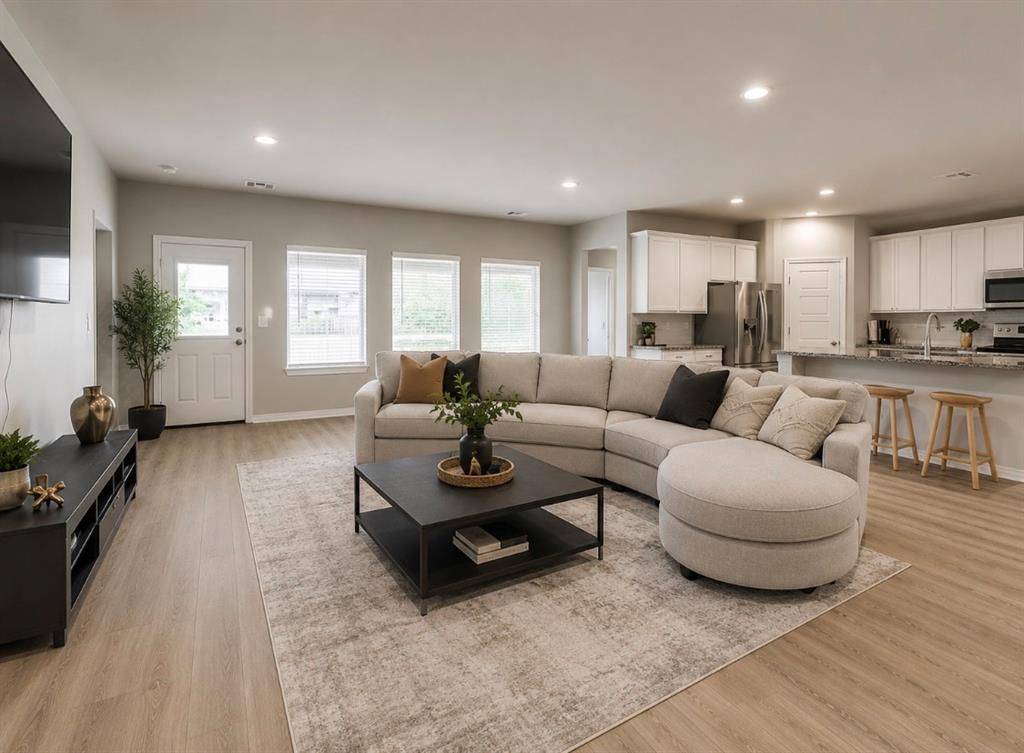
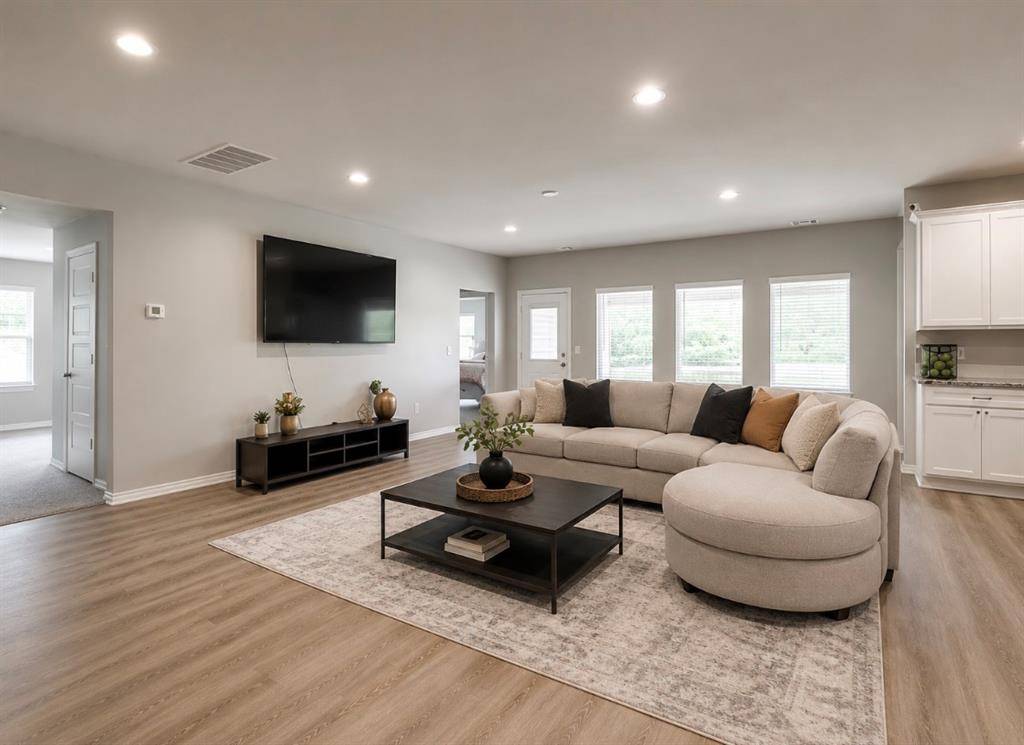
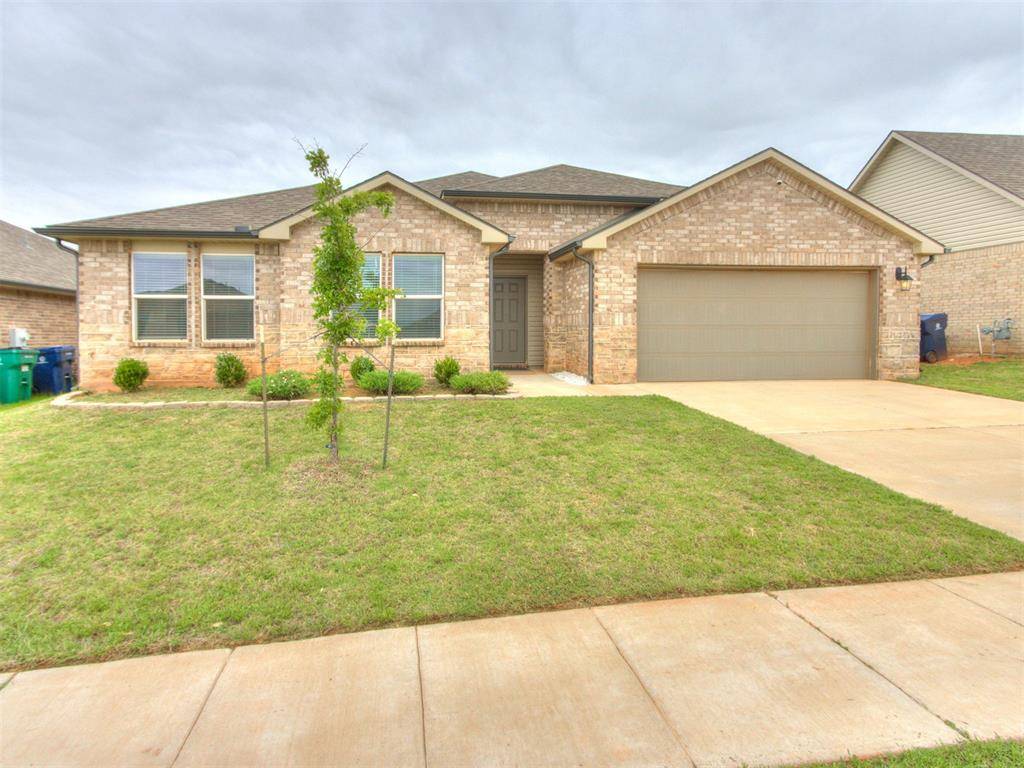
Located in the highly sought-after Deer Creek School District, this beautifully maintained home in the Falling Springs addition offers an exceptional blend of space, functionality, and community amenities. Residents enjoy access to a neighborhood pool, splash pad, and playground, adding to the appeal of this vibrant community. This thoughtfully designed floor plan features 5 bedrooms, 3 full bathrooms, and a versatile bonus room that can function as a home office, playroom, or optional 6th bedroom as it includes a closet and flexible layout. All bedrooms are generously sized with ample closet space, providing comfort and livability for family members or guests. The interior showcases fresh paint throughout and a mix of durable luxury vinyl plank flooring in the main living areas, with carpet in the bedrooms for added comfort. The open-concept design creates a seamless flow between the main living spaces, making it ideal for both everyday living and entertaining. The kitchen is the heart of the home, featuring a large island with granite countertops, stainless steel appliances including a gas range, built-in microwave, and dishwasher, along with a dedicated pantry for added storage. The open layout connects directly to the living room, enhancing the home's functional and social design. Additional highlights include a large, covered patio overlooking the peaceful backyard, offering an ideal space for outdoor dining and entertaining. With its open layout, modern finishes, and desirable location, this home is truly move-in ready and built for comfort, convenience, and everyday enjoyment.

Location

State OK

County Oklahoma

Rooms

Other Rooms Inside Utility

Dining Room 1

Interior

Interior Features Paint Woodwork

Heating Gas

Cooling Central Gas

Flooring Carpet, Laminate, Tile

Fireplaces Type None

Fireplace N

Appliance Dishwasher, Disposal, Microwave

Exterior

Exterior Feature Patio-Covered

Parking Features Concrete

Garage Spaces 2.0

Garage Description Concrete

Fence Wood

Utilities Available Cable Available, Electricity Available, Natural Gas Available, Public

Roof Type Composition

Private Pool false

Building

Lot Description Interior Lot

Foundation Slab

Builder Name DR Horton

Architectural Style Traditional

Level or Stories One

Structure Type Brick

Construction Status Brick

Schools

Elementary Schools Spring Creek Es

Middle Schools Deer Creek Ms

High Schools Deer Creek Hs

School District Deer Creek

Others

HOA Fee Include Common Area Maintenance,Pool

Acceptable Financing Cash, Conventional, Sell FHA or VA

Listing Terms Cash, Conventional, Sell FHA or VA

Virtual Tour https://www.tourfactory.com/idxr3246460


Multiple Listing Service of Oklahoma (MLSOK)

NEARBY SCHOOL & BUSINESS

Casey Tuter
Casey Tuter

Realtor/Broker Associate | License ID: 172150

+1(405) 595-8902 | casey.tuter@brixrealty.com

GET MORE INFORMATION

Name
Phone*
Message

Go tour this home

14404 Natural Falls WAY
