

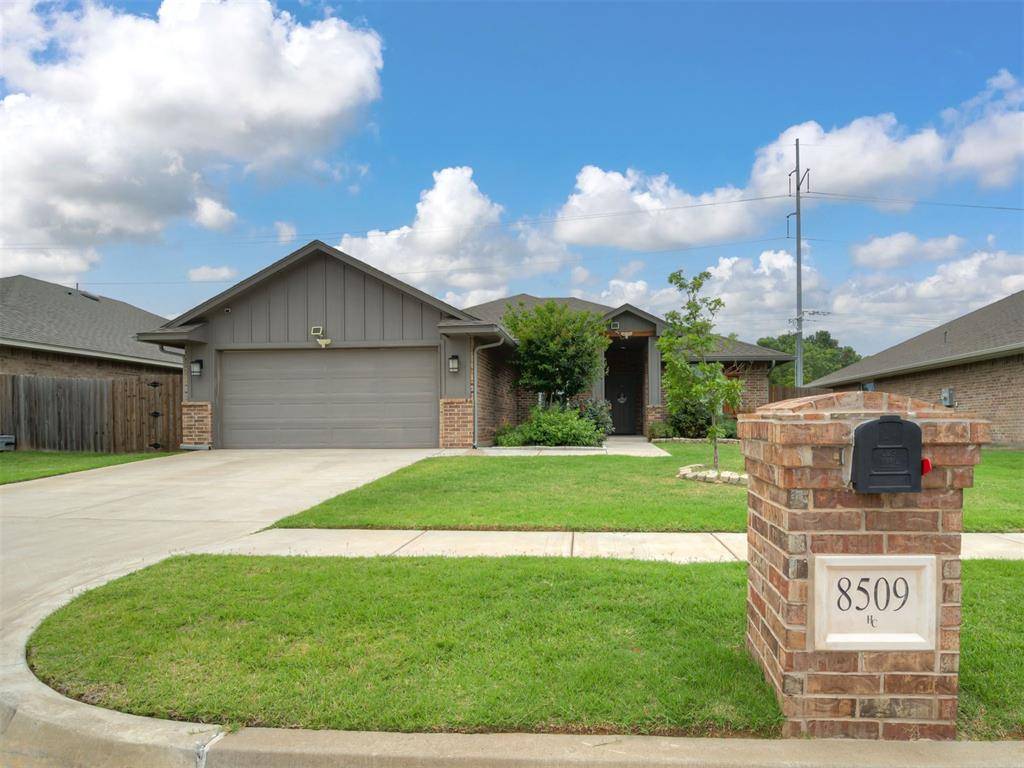

8509 NW 77th ST Oklahoma City, OK 73132
UPDATED:
Key Details
Property Type Single Family Home
Sub Type Single Family Residence
Listing Status Active
Purchase Type For Sale
Square Footage 1,629 sqft
Price per Sqft $184
MLS Listing ID OKC1235466
Style Traditional
Bedrooms 3
Full Baths 2
Construction Status Brick & Frame
HOA Fees $300
Year Built 2022
Annual Tax Amount $3,961
Lot Size 7,802 Sqft
Acres 0.1791
Property Sub-Type Single Family Residence
Property Description
The dark gray and brick exterior, attractive landscaping, and inviting front elevation make a great first impression, but it's the inside that really shines. Natural light pours through the home, highlighting the open living spaces and gorgeous stone gas fireplace that anchors the living room. The kitchen is equal parts pretty and practical with quartz countertops, under-cabinet lighting, a large pantry, abundant cabinet space, and an oversized island that's just as perfect for weeknight dinners as it is for hosting friends. The split floor plan offers everyone their own space. The private primary suite is tucked away on one side of the home and feels like a retreat with a deep soaking tub, oversized shower, and massive walk-in closet.
The split floor plan continues with two secondary bedrooms and a beautiful guest bath on the opposite side of the home, plus a front office behind a stylish barn door that offers the flexibility to work from home, create a playroom, or design the perfect hobby space. And the upgrades? Already handled. Touch-dimmable light switches, app-controlled lighting in select areas, updated fixtures, blinds throughout, full guttering, tankless hot water, and a garage storm shelter installed in the garage for extra peace of mind. Out back, you'll find a spacious yard and patio with plenty of room to grill, play, garden, or simply enjoy an Oklahoma sunset. And when it's time to head out, you're just one mile from the Kilpatrick Turnpike and two miles from NW Expressway, putting grocery stores, shopping, restaurants, and everyday conveniences right at your fingertips. The best part? You get the feel of a new build without waiting on construction or paying for all the upgrades yourself. See features in supplements for a full list of updates.
Location
State OK
County Oklahoma
Rooms
Other Rooms Inside Utility, Office
Dining Room 1
Interior
Interior Features Ceiling Fan(s), Paint Woodwork
Heating Electric
Cooling Electric
Flooring Carpet, Tile
Fireplaces Number 1
Fireplaces Type Insert
Fireplace Y
Appliance Dishwasher, Disposal, Microwave, Water Heater
Exterior
Exterior Feature Rain Gutters
Parking Features Concrete
Garage Spaces 2.0
Garage Description Concrete
Fence Wood
Utilities Available Cable Available, Electricity Available, Natural Gas Available, High Speed Internet, Public
Roof Type Composition
Private Pool false
Building
Lot Description Interior Lot
Foundation Slab
Builder Name Home Creations
Architectural Style Traditional
Level or Stories One
Structure Type Brick & Frame
Construction Status Brick & Frame
Schools
Elementary Schools Northridge Es
Middle Schools Cooper Ms
High Schools Putnam City Hs
School District Putnam City
Others
HOA Fee Include Greenbelt,Common Area Maintenance
Acceptable Financing Cash, Conventional, Sell FHA or VA
Listing Terms Cash, Conventional, Sell FHA or VA

NEARBY SCHOOL & BUSINESS

Realtor/Broker Associate License ID: 172150
+1(405) 595-8902 | casey.tuter@brixrealtygroup.com