
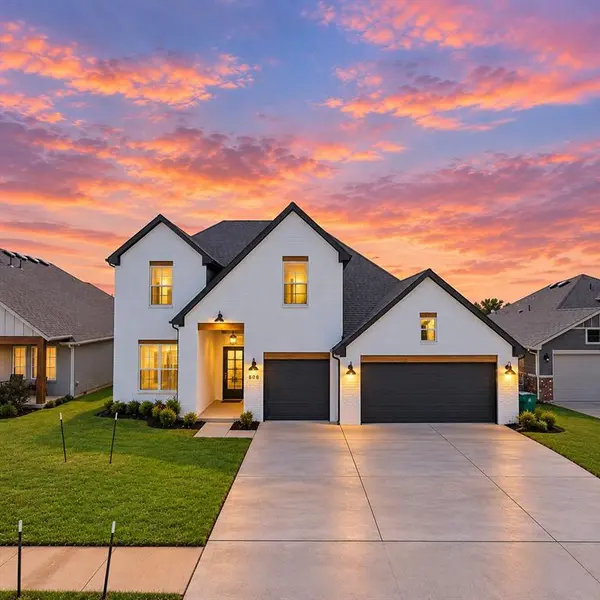
800 Firefork AVE, Yukon, OK 73099
46
See all 46 photos
Listed by Jeanna Davis • KG Realty LLC
$419,990
Est. payment /mo
Save
4 Beds
3 Baths
2,205 SqFt
Open Sun 2PM-4PM

800 Firefork AVE Yukon, OK 73099

Save
REQUEST A TOUR If you would like to see this home without being there in person, select the "Virtual Tour" option and your agent will contact you to discuss available opportunities.
In-PersonVirtual Tour

Open House

Sun Jul 19, 2:00pm - 4:00pm

UPDATED:

Key Details

Property Type Single Family Home

Sub Type Single Family Residence

Listing Status Active

Purchase Type For Sale

Square Footage 2,205 sqft

Price per Sqft $190

MLS Listing ID OKC1236811

Style Modern

Bedrooms 4

Full Baths 2

Half Baths 1

Construction Status Brick

HOA Fees $277

Year Built 2021

Annual Tax Amount $4,566

Lot Size 6,634 Sqft

Acres 0.1523

Property Sub-Type Single Family Residence

Property Description

OPEN HOUSE SUNDAY 07-19 FROM 2PM TO 4PM* Welcome to 800 Firefork Ave a move-in ready, like-new Nottingham floor plan by Ideal Homes, an Energy Star builder, and discover an amazing modern design in a great location. This thoughtfully designed home offers 3 Bedrooms plus a versatile Study/flex room, 2.5 bathrooms, and an exceptional floor plan that perfectly balances style, comfort, and functionality.

As you enter, you'll be welcomed by a wall of five expansive windows that fill the living and breakfast areas with natural light while showcasing the view of the impressive 30-foot covered patio—an ideal setting for relaxing or entertaining year-round. Designed with gathering in mind, the open-concept kitchen, breakfast area, and living room flow seamlessly together, creating one expansive space where family and friends can connect with ease. The Primary Suite is amazing and has a HUGE walk-in closet with direct access to a versatile mudroom for added everyday convenience. Upstairs there are two generously sized bedrooms, a full bath, and an oversized landing that's perfect for a study area or reading nook. The covered patio faces East with a view to a pasture. You will enjoy sunrises in the morning and shade in the evening with no neighbors behind you! ***3 BEDROOMS+STUDY* 2 FULL BATHROOMS + GUEST HALF BATH* LARGE PATIO* BEAUTIFUL WOOD TILE FLOORING* SO MUCH STORAGE!**Move in Ready and available for LEASE or for SALE!!

Location

State OK

County Canadian

Rooms

Dining Room 1

Interior

Heating Zoned

Cooling Zoned

Flooring Carpet, Tile

Fireplaces Number 1

Fireplaces Type Gas Log

Fireplace Y

Appliance Dishwasher, Disposal, Microwave, Water Heater

Exterior

Exterior Feature Patio-Covered, Covered Porch

Parking Features Concrete

Garage Spaces 3.0

Garage Description Concrete

Fence Wood

Roof Type Shingle

Private Pool false

Building

Lot Description Interior Lot

Foundation Slab

Builder Name Ideal Homes

Architectural Style Modern

Level or Stories Two

Structure Type Brick

Construction Status Brick

Schools

Elementary Schools Mustang Trails Es

Middle Schools Meadow Brook Intermediate School, Mustang Central Ms

High Schools Mustang Hs

School District Mustang

Others

HOA Fee Include Greenbelt,Common Area Maintenance

Acceptable Financing Cash, Conventional, Sell FHA or VA, Lease or Sell

Listing Terms Cash, Conventional, Sell FHA or VA, Lease or Sell


Multiple Listing Service of Oklahoma (MLSOK)

NEARBY SCHOOL & BUSINESS

Casey Tuter
Casey Tuter

Realtor/Broker Associate | License ID: 172150

+1(405) 595-8902 | casey.tuter@brixrealty.com

GET MORE INFORMATION

Name
Phone*
Message

Go tour this home

800 Firefork AVE