
12025 Stonemill RD, Oklahoma City, OK 73131
50
See all 50 photos
Listed by Wyatt Poindexter • The Agency
$3,995,000
Est. payment /mo
7 Beds
13 Baths
12,453 SqFt
New

12025 Stonemill RD Oklahoma City, OK 73131

REQUEST A TOUR If you would like to see this home without being there in person, select the "Virtual Tour" option and your agent will contact you to discuss available opportunities.
In-PersonVirtual Tour

UPDATED:

Key Details

Property Type Single Family Home

Sub Type Single Family Residence

Listing Status Active

Purchase Type For Sale

Square Footage 12,453 sqft

Price per Sqft $320

MLS Listing ID OKC1233480

Style French Provincial,Other

Bedrooms 7

Full Baths 8

Half Baths 5

Construction Status Stone,Stucco

HOA Fees $3,680

Year Built 2013

Annual Tax Amount $41,802

Lot Size 1.370 Acres

Acres 1.37

Property Sub-Type Single Family Residence

Property Description

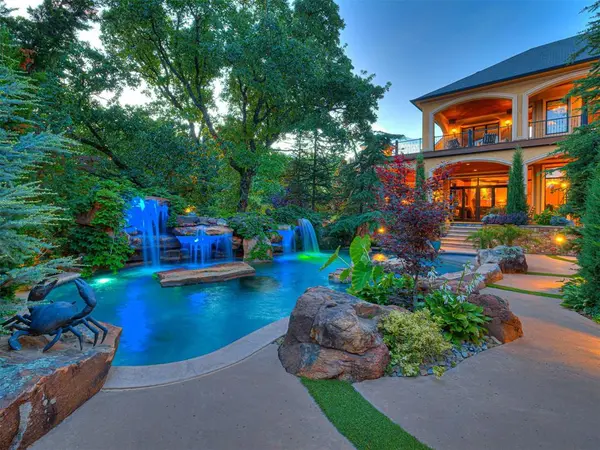
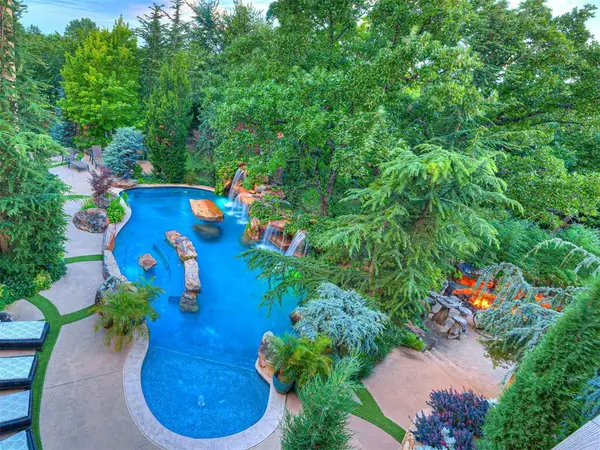
Welcome to one of the most extraordinary estates ever offered within the gated privacy of Stonemill, an addition prized for seclusion and effortless access to Edmond, Oklahoma City, and I-35. Situated on two full lots, this remarkable residence was built by Tim Hughes and designed by Brent Gibson, a pairing recognized among Oklahoma's finest custom construction. A grand entry with a winding staircase beneath soaring vaulted ceilings sets the tone, leading into a formal living room with 25 foot ceilings and a dramatic 25 foot cast fireplace. Hardwood and tile floors flow throughout, complemented by radiant floor heating for year round comfort. The chef's kitchen features Miele appliances, a 60 inch American Range gas range, and a Scotsman ice maker, while a temperature controlled wine cellar holds 150 bottles for the serious collector. An elevator provides effortless access between floors, and Crestron controls lighting and home audio throughout first level. Outside, a resort style backyard offers a waterfall feature cascading into the pool, multiple outdoor living spaces, an outdoor kitchen, fire pit, and hot tub, surrounded by extensively landscaped, fully fenced grounds and a private balcony overlooking it all. A five car garage was designed to impress the most discerning car enthusiast, offering showroom quality space for a serious collection. A Generac generator, dedicated safe room, and security system provide peace of mind, while spray foam insulation keeps the estate efficient year round. A guest apartment, game room, bonus room, and private office round out this exceptional Oakdale School District estate. Appraised for $4,690,000 2 years ago.

Location

State OK

County Oklahoma

Rooms

Other Rooms Apartment, Bonus, Exercise Room, Game Room, Study

Interior

Interior Features Combo Woodwork, Laundry Room, Stained Wood, Window Treatments, Wine Cellar

Heating Gas

Cooling Central Elec

Flooring Carpet, Stone, Tile, Wood

Fireplaces Number 5

Fireplaces Type Gas Log

Fireplace Y

Appliance Trash Compactor, Dishwasher, Disposal, Refrigerator, Warming Drawer

Exterior

Exterior Feature Balcony, Patio-Covered, Fire Pit, Outdoor Grill, Guest Quarters, Outdoor Kitchen, Water Feature

Garage Spaces 5.0

Fence Wrought Iron

Pool Gunite, Heated

Utilities Available Aerobic System, Electricity Available, Natural Gas Available, Public, Septic Tank

Roof Type Composition

Private Pool true

Building

Lot Description Wooded

Foundation Slab

Builder Name Tim Huges

Architectural Style French Provincial, Other

Level or Stories Two

Structure Type Stone,Stucco

Construction Status Stone,Stucco

Schools

Elementary Schools Oakdale Public School

Middle Schools Oakdale Public School

School District Oakdale

Others

HOA Fee Include Gated Entry,Greenbelt

Virtual Tour https://www.tourfactory.com/idxr3247831


Multiple Listing Service of Oklahoma (MLSOK)

NEARBY SCHOOL & BUSINESS

Casey Tuter
Casey Tuter

Realtor/Broker Associate | License ID: 172150

+1(405) 595-8902 | casey.tuter@brixrealty.com

GET MORE INFORMATION

Name
Phone*
Message

Go tour this home

12025 Stonemill RD