

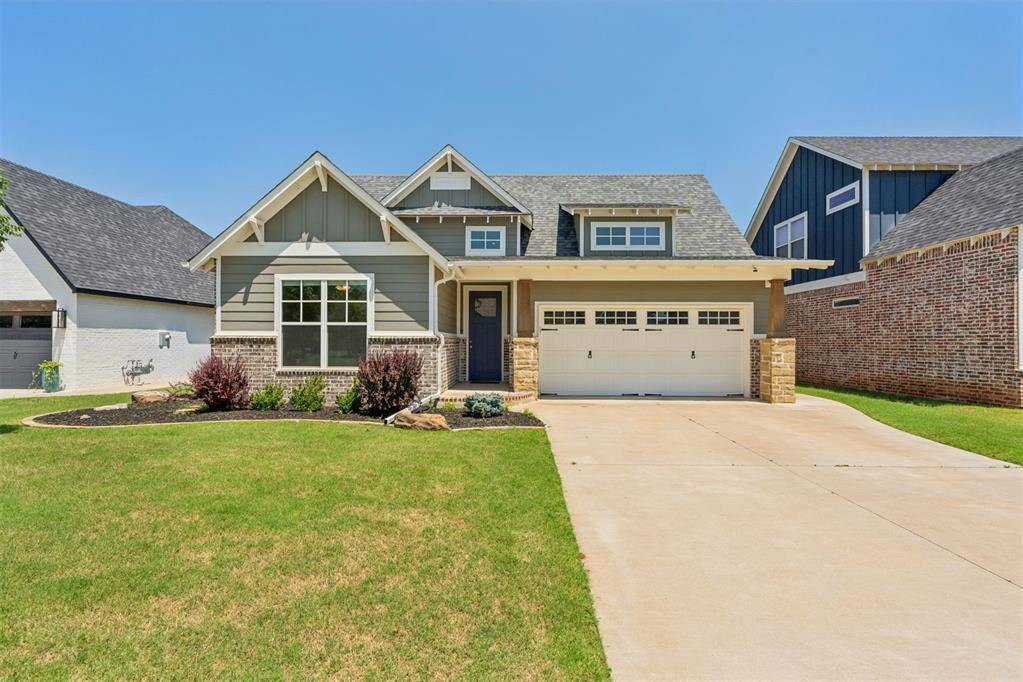
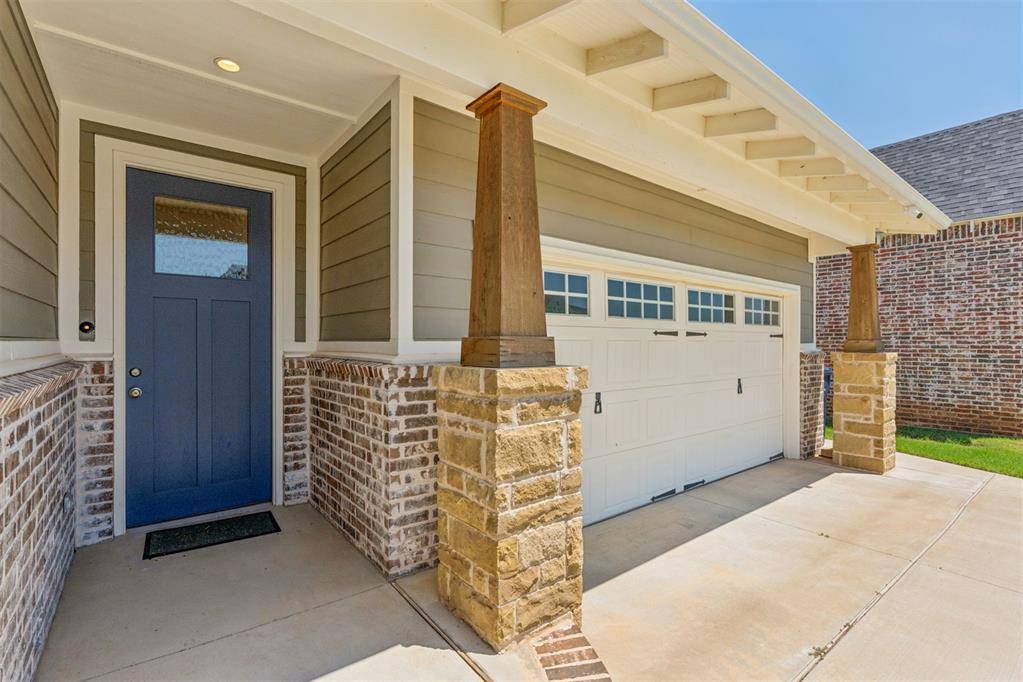
4321 NE 125th CT Edmond, OK 73013
Open House
Tue Sep 01, 11:00am - 1:00pm
UPDATED:
Key Details
Property Type Single Family Home
Sub Type Single Family Residence
Listing Status Pending
Purchase Type For Sale
Square Footage 2,170 sqft
Price per Sqft $229
MLS Listing ID OKC1238553
Style Farmhouse
Bedrooms 3
Full Baths 2
Construction Status Brick & Frame
HOA Fees $495
Year Built 2021
Annual Tax Amount $5,838
Lot Size 10,507 Sqft
Acres 0.2412
Property Sub-Type Single Family Residence
Property Description
Designed with both style and functionality in mind, this thoughtfully crafted floor plan offers 3 bedrooms, 2 bathrooms, a dedicated study, and a 3-car tandem garage. The inviting living room features a stunning rock corner fireplace with a wood-beam mantel and built-in media nook, flowing seamlessly into the chef's kitchen with a large center island, abundant cabinetry, and generous dining space — perfect for everyday living and entertaining.
The private primary suite is a true retreat, complete with dual vanities, an oversized walk-in shower, freestanding soaking tub, and a spacious walk-in closet with direct access to the utility room for added convenience.
Step outside to enjoy the covered back porch overlooking mature landscaping and the peaceful tree preserve. An insulated outdoor storage building with pegboard walls provides the perfect space for hobbies, tools, or additional storage.
Enjoy the perfect balance of privacy and convenience with quick access to I-35, shopping, restaurants, and entertainment. Approximate drive times: Downtown OKC – 15 minutes | Tinker AFB – 20 minutes | Will Rogers World Airport – 25 minutes | OKC Zoo & Science Museum – 12 minutes | New YMCA & upcoming public library – approximately 10 minutes.
Join us for the OPEN HOUSE THIS SATURDAY 08/01 and see everything this exceptional home has to offer!
Location
State OK
County Oklahoma
Rooms
Dining Room 1
Interior
Heating Natural Gas
Cooling Electric
Fireplaces Number 1
Fireplaces Type Insert
Fireplace Y
Exterior
Garage Spaces 3.0
Fence Wood
Roof Type Composition
Private Pool false
Building
Lot Description Interior Lot, Wooded
Foundation Slab
Builder Name McCaleb
Architectural Style Farmhouse
Level or Stories One
Structure Type Brick & Frame
Construction Status Brick & Frame
Schools
Elementary Schools Oakdale Public School
Middle Schools Oakdale Public School
School District Oakdale
Others
HOA Fee Include Common Area Maintenance

NEARBY SCHOOL & BUSINESS

Realtor/Broker Associate License ID: 172150
+1(405) 595-8902 | casey.tuter@brixrealty.com