
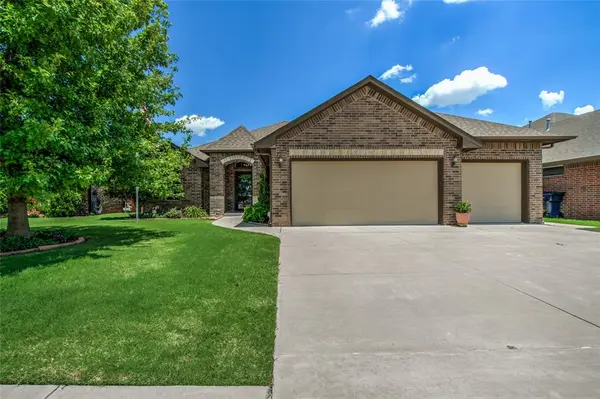
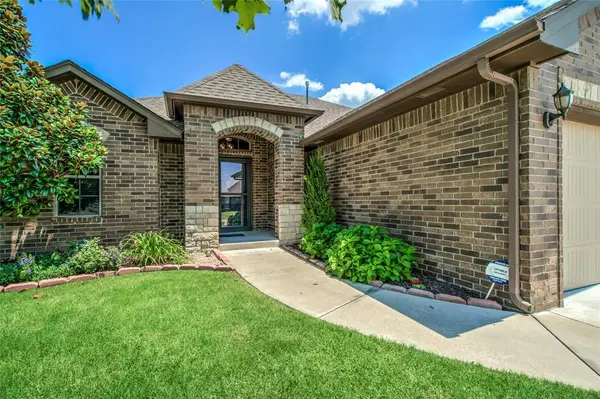
7204 Stinchcomb DR, Oklahoma City, OK 73132
38
See all 38 photos
Listed by Rickey Rains • Keller Williams Central OK
$327,500
Est. payment /mo
Save
3 Beds
3 Baths
2,046 SqFt
Open Sat 2PM-4PM

7204 Stinchcomb DR Oklahoma City, OK 73132

Save
REQUEST A TOUR If you would like to see this home without being there in person, select the "Virtual Tour" option and your agent will contact you to discuss available opportunities.
In-PersonVirtual Tour

Open House

Sat Aug 01, 2:00pm - 4:00pm

UPDATED:

Key Details

Property Type Single Family Home

Sub Type Single Family Residence

Listing Status Active

Purchase Type For Sale

Square Footage 2,046 sqft

Price per Sqft $160

MLS Listing ID OKC1238054

Style Traditional

Bedrooms 3

Full Baths 2

Half Baths 1

Construction Status Brick & Frame

HOA Fees $154

Year Built 2018

Annual Tax Amount $3,442

Lot Size 7,200 Sqft

Acres 0.1653

Property Sub-Type Single Family Residence

Property Description

Built in 2018, this beautifully maintained one owner 3 bedroom, 2 1/2 bath home is one of the newer homes in River Bend. Split floor plan and spacious primary ensuite with walk-in closet connected to the laundry room. Primary bath has double vanities, granite counters, separate tub and shower. Dedicated study with French doors off entry. Living area with wood-look tile and gas log fireplace with stacked stone surround opens to kitchen. The kitchen has granite counters, stainless GE appliances, white cabinets and gray backsplash. The refrigerator and living room wall-mounted TV can stay with acceptable offer. The back patio has been converted into additional living space, ideal as a workout room, sitting area or other flex space. The 3-car garage has an above ground safe room for convenience and safety. Underground sprinkler system and a fiberglass storage shed in the backyard. River Bend offers a park, playground and walking paths. Schedule your showing today!

Location

State OK

County Oklahoma

Rooms

Dining Room 1

Interior

Interior Features Laundry Room

Heating Gas

Cooling Central Elec

Flooring Carpet, Tile

Fireplaces Number 1

Fireplaces Type Gas Log

Fireplace Y

Appliance Dishwasher, Disposal, Microwave, Refrigerator, Water Heater

Exterior

Exterior Feature Rain Gutters, Storage

Garage Spaces 3.0

Utilities Available Cable Available, Electricity Available, Natural Gas Available, Public

Roof Type Composition

Private Pool false

Building

Lot Description Interior Lot

Foundation Slab

Architectural Style Traditional

Level or Stories One

Structure Type Brick & Frame

Construction Status Brick & Frame

Schools

Elementary Schools Northridge Es

Middle Schools Cooper Ms

High Schools Putnam City Hs

School District Putnam City

Others

HOA Fee Include Common Area Maintenance


Multiple Listing Service of Oklahoma (MLSOK)

NEARBY SCHOOL & BUSINESS

Casey Tuter
Casey Tuter

Realtor/Broker Associate | License ID: 172150

+1(405) 595-8902 | casey.tuter@brixrealty.com

GET MORE INFORMATION

Name
Phone*
Message

Go tour this home

7204 Stinchcomb DR