

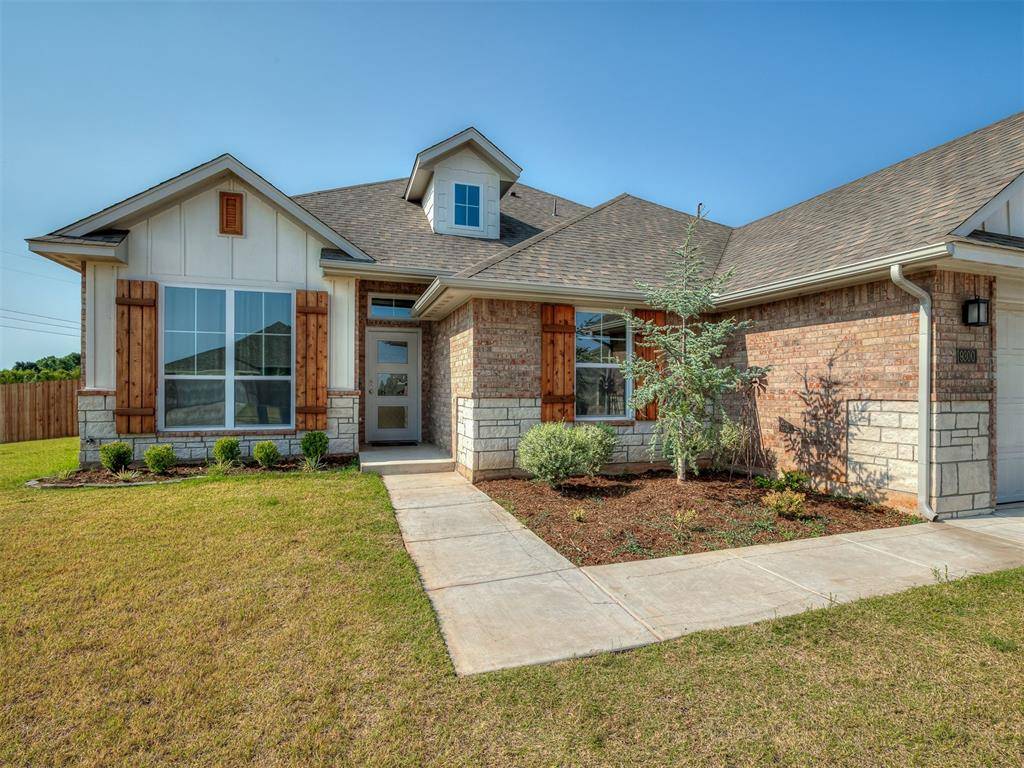
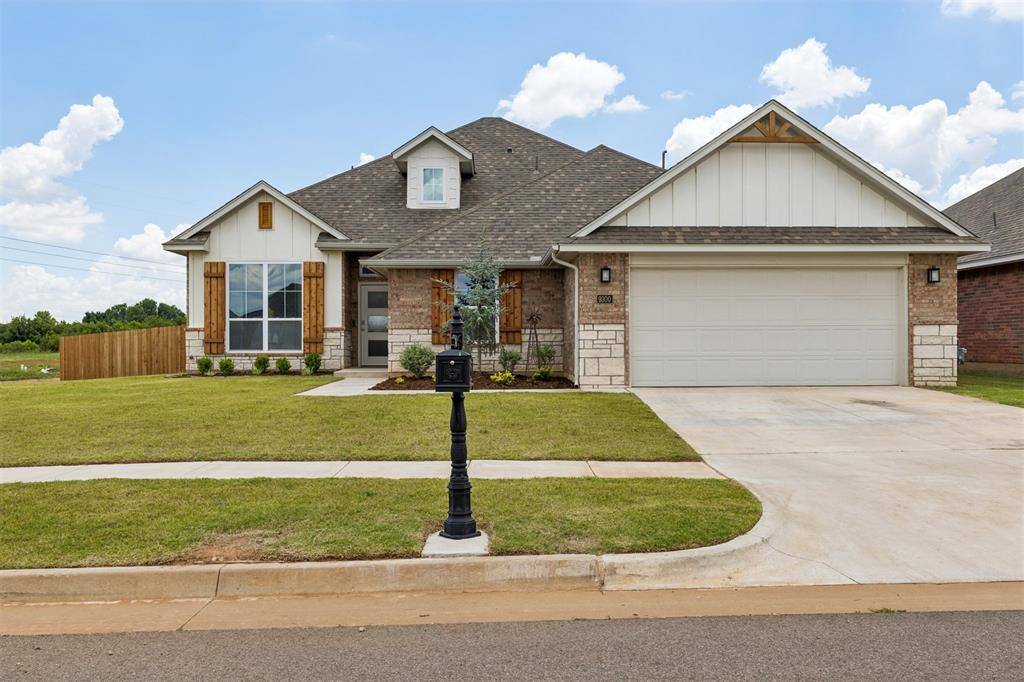
9300 NW 141st ST Yukon, OK 73099
UPDATED:
Key Details
Property Type Single Family Home
Sub Type Single Family Residence
Listing Status Active
Purchase Type For Sale
Square Footage 2,018 sqft
Price per Sqft $178
MLS Listing ID OKC1239281
Style Traditional
Bedrooms 4
Full Baths 2
Half Baths 1
Construction Status Brick & Frame
HOA Fees $350
Year Built 2025
Annual Tax Amount $73
Lot Size 10,010 Sqft
Acres 0.2298
Property Sub-Type Single Family Residence
Property Description
Warm wood-look tile flooring flows throughout the main living areas, leading into an inviting open-concept living, dining, and kitchen space designed for gathering and entertaining. The kitchen is beautifully appointed with custom-painted cabinetry, stainless steel built-in appliances, a vent hood, under-cabinet lighting, and abundant storage.
The private primary suite provides a peaceful retreat, while the additional bedrooms offer flexibility for family, guests, or work-from-home needs. A built-in mud bench and dedicated workspace add both charm and convenience to everyday living.
Step outside and enjoy the space and privacy of a premium corner lot, or take advantage of the neighborhood's resort-style amenities, including a sparkling pool, clubhouse, playground, and picturesque pond.
Ideally located within the sought-after Piedmont School District, with a Yukon address, Oklahoma City utilities, and easy access to the Turnpike, Lake Hefner, Paycom, and NW Expressway, this home offers the perfect balance of comfort, convenience, and community.
Location
State OK
County Canadian
Interior
Heating Natural Gas
Cooling Electric
Fireplaces Number 1
Fireplaces Type Gas Log
Fireplace Y
Appliance Dishwasher, Disposal, Microwave
Exterior
Garage Spaces 2.0
Roof Type Shingle
Private Pool false
Building
Lot Description Corner Lot
Foundation Slab
Architectural Style Traditional
Level or Stories One
Structure Type Brick & Frame
Construction Status Brick & Frame
Schools
Elementary Schools Stone Ridge Es
Middle Schools Piedmont Ms
High Schools Piedmont Hs
School District Piedmont
Others
HOA Fee Include Common Area Maintenance,Pool,Recreation Facility

NEARBY SCHOOL & BUSINESS

Realtor/Broker Associate License ID: 172150
+1(405) 595-8902 | casey.tuter@brixrealtygroup.com