1101 Caines Hill RD, Edmond, OK 73034
43
See all 43 photos
Listed by Ryan Litz • Keller Williams Central OK
$650,000
Est. payment /mo
5 Beds
4 Baths
3,841 SqFt
Open Fri 2PM-4PM

1101 Caines Hill RD Edmond, OK 73034

REQUEST A TOUR If you would like to see this home without being there in person, select the "Virtual Tour" option and your agent will contact you to discuss available opportunities.
In-PersonVirtual Tour

Open House

Fri Jul 31, 2:00pm - 4:00pm

Sun Aug 02, 2:00pm - 4:00pm

UPDATED:

Key Details

Property Type Single Family Home

Sub Type Single Family Residence

Listing Status Active

Purchase Type For Sale

Square Footage 3,841 sqft

Price per Sqft $169

MLS Listing ID OKC1242105

Style Traditional

Bedrooms 5

Full Baths 3

Half Baths 1

Construction Status Brick

HOA Fees $500

Year Built 1998

Annual Tax Amount $7,022

Lot Size 0.298 Acres

Acres 0.2984

Property Sub-Type Single Family Residence

Property Description

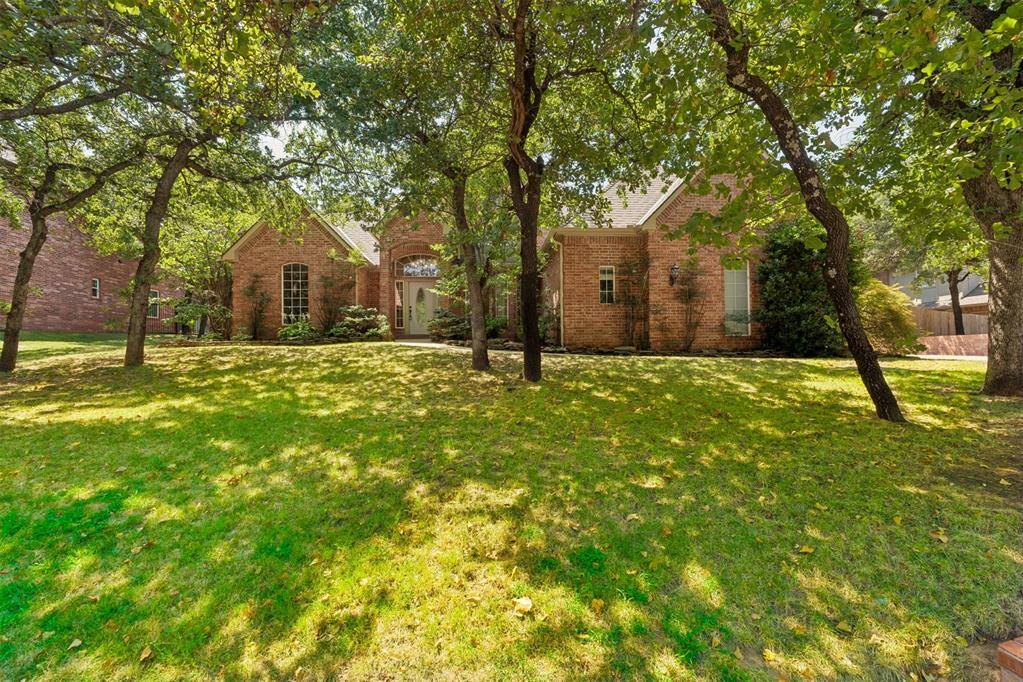
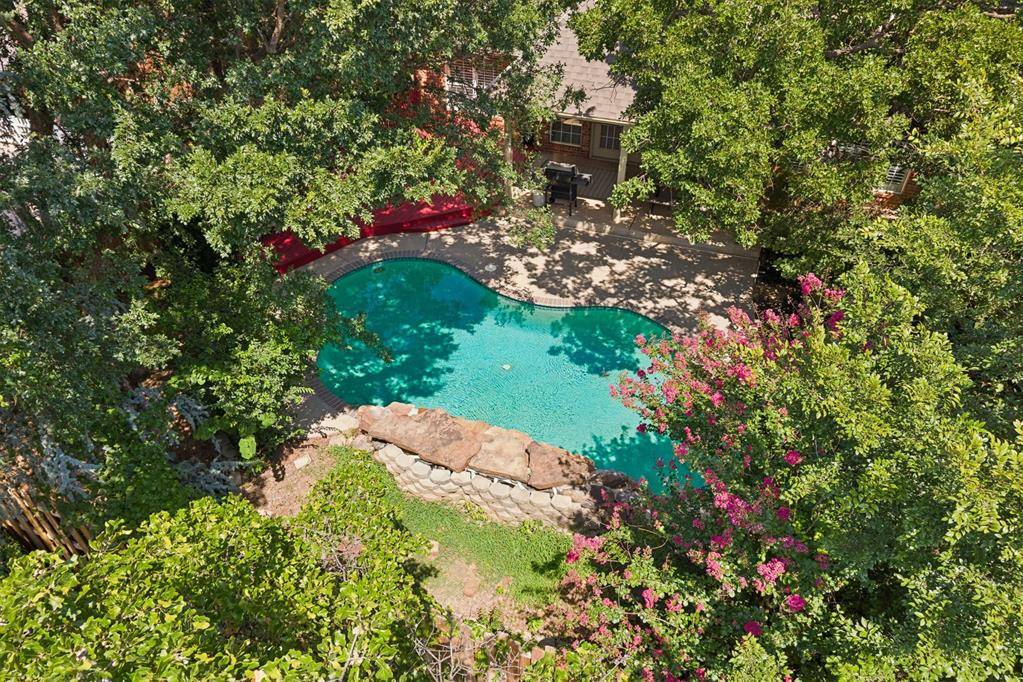
Open House this Sunday, 8/2, 2:00-4:00. Welcome to this exceptional SE Edmond home, where timeless design, thoughtful updates, and an incredible backyard create the perfect place to call home. Featuring 5 bedrooms, 3 1/2 bathrooms, a dedicated study, bonus room, and storm shelter, this spacious floor plan offers flexibility for today's lifestyle. A second downstairs bedroom with its own en suite bath is ideal for multigenerational living, guests, or a private retreat. The inviting study showcases beautiful built-in bookshelves, while two separate downstairs living areas each feature their own cozy fireplace, creating warm and welcoming spaces for entertaining or relaxing. The beautiful primary suite is a true escape with fresh finishes, dual vanities, an oversized walk-in shower with dual showerheads, and an enormous walk-in closet. The kitchen is designed for everyday living and entertaining with a large center island, stainless steel appliances, pantry, and abundant workspace. The adjacent laundry room includes a utility sink for added convenience. Step outside to your private backyard oasis featuring a sparkling pool with a stunning waterfall feature, a covered patio perfect for outdoor dining, and additional deck and beautiful windows that provide picturesque views of the backyard from inside the home. Plantation shutters throughout, along with updated carpet, paint and light fixtures and add style and value. Located in highly desirable SE Edmond, this wonderful home offers convenient access to major highways, shopping, restaurants, and medical facilities while providing the comfort, space, and amenities you've been searching for.

Location

State OK

County Oklahoma

Rooms

Other Rooms Bonus, Game Room, Inside Utility, Office, Optional Bedroom, Study

Dining Room 2

Interior

Interior Features Ceiling Fan(s), Combo Woodwork, Laundry Room

Heating Zoned

Cooling Zoned

Flooring Carpet, Tile, Wood

Fireplaces Number 2

Fireplaces Type Insert

Fireplace Y

Appliance Trash Compactor, Dishwasher, Disposal, Microwave, Water Heater

Exterior

Exterior Feature Patio-Covered, Covered Porch, Deck-Open

Parking Features Concrete

Garage Spaces 3.0

Garage Description Concrete

Fence Wood

Pool Gunite, Waterfall

Utilities Available Cable Available, Electricity Available, Natural Gas Available, High Speed Internet, Public

Roof Type Composition

Private Pool true

Building

Lot Description Interior Lot, Wooded

Foundation Slab

Architectural Style Traditional

Level or Stories Two

Structure Type Brick

Construction Status Brick

Schools

Elementary Schools Will Rogers Es

Middle Schools Central Ms

High Schools Memorial Hs

School District Edmond

Others

HOA Fee Include Greenbelt,Common Area Maintenance,Pool

Virtual Tour https://www.tourfactory.com/idxr3249555


Multiple Listing Service of Oklahoma (MLSOK)

NEARBY SCHOOL & BUSINESS

Casey Tuter
Casey Tuter

Realtor/Broker Associate | License ID: 172150

+1(405) 595-8902 | casey.tuter@brixrealty.com

GET MORE INFORMATION

Name
Phone*
Message

Go tour this home

1101 Caines Hill RD