
14312 Center Village WAY, Piedmont, OK 73078
3
See all 3 photos
Listed by Jenny Burns • Keller Williams Central OK
$372,900
Est. payment /mo
Save
4 Beds
2 Baths
1,967 SqFt
New

14312 Center Village WAY Piedmont, OK 73078

Save
REQUEST A TOUR If you would like to see this home without being there in person, select the "Virtual Tour" option and your agent will contact you to discuss available opportunities.
In-PersonVirtual Tour

UPDATED:

Key Details

Property Type Single Family Home

Sub Type Single Family Residence

Listing Status Active

Purchase Type For Sale

Square Footage 1,967 sqft

Price per Sqft $189

MLS Listing ID OKC1242619

Style Traditional

Bedrooms 4

Full Baths 2

Construction Status Brick & Frame

HOA Fees $400

Year Built 2026

Annual Tax Amount $100

Lot Size 8,189 Sqft

Acres 0.188

Property Sub-Type Single Family Residence

Property Description

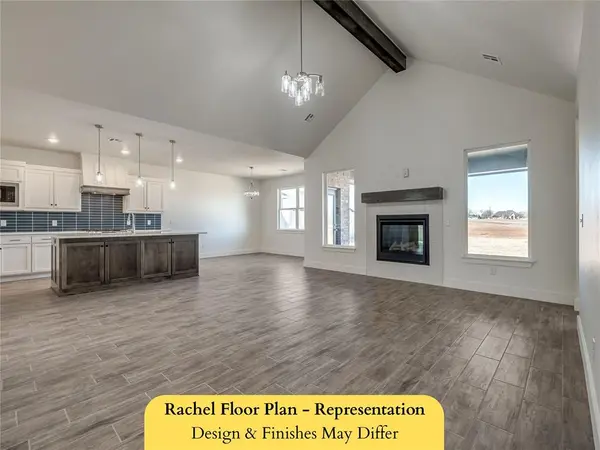
New Construction Home in Northwood Village just off NW Expressway! The Rachel floor plan provides nearly 2,000 square feet with four bedrooms, two bathrooms, and a three-car garage. Designed for both comfort and function, the open layout features a large living room with a fireplace, abundant natural light, and durable wood-look tile flooring. The kitchen is equipped with a gas range, vent hood, built-in microwave, and pantry, along with stylish finishes that make it a true centerpiece. The private primary suite offers a soaking tub, separate shower, dual vanities, and a walk-in closet. Secondary bedrooms are tucked away with access to a full bath. Additional amenities include tankless water heater, underground sprinkler system, covered patio, custom tile accents, and upgraded details throughout. Northwood Village residents enjoy a pool, clubhouse, playground, and walking trails, all within the highly regarded Piedmont School District and only minutes from NW Expressway and Oklahoma City.

Location

State OK

County Canadian

Rooms

Dining Room 1

Interior

Interior Features Ceiling Fan(s), Laundry Room

Heating Gas

Cooling Central Elec

Flooring Carpet, Tile

Fireplaces Number 1

Fireplaces Type Gas Log

Fireplace Y

Appliance Dishwasher, Disposal, Microwave

Exterior

Exterior Feature Patio-Covered, Covered Porch

Parking Features Concrete

Garage Spaces 3.0

Garage Description Concrete

Utilities Available Cable Available, Electricity Available, Natural Gas Available, High Speed Internet, Public

Roof Type Composition

Private Pool false

Building

Lot Description Interior Lot

Foundation Post Tension

Builder Name STK HOMES

Architectural Style Traditional

Level or Stories One

Structure Type Brick & Frame

Construction Status Brick & Frame

Schools

Elementary Schools Northwood Es

Middle Schools Piedmont Ms

High Schools Piedmont Hs

School District Piedmont

Others

HOA Fee Include Common Area Maintenance,Pool,Recreation Facility

Acceptable Financing Cash, Conventional, Sell FHA or VA

Listing Terms Cash, Conventional, Sell FHA or VA


Multiple Listing Service of Oklahoma (MLSOK)

NEARBY SCHOOL & BUSINESS

Casey Tuter
Casey Tuter

Realtor/Broker Associate | License ID: 172150

+1(405) 595-8902 | casey.tuter@brixrealty.com

GET MORE INFORMATION

Name
Phone*
Message

Go tour this home

14312 Center Village WAY