

11313 Davis CT Oklahoma City, OK 73162
UPDATED:
Key Details
Property Type Single Family Home
Sub Type Single Family Residence
Listing Status Pending
Purchase Type For Sale
Square Footage 2,415 sqft
Price per Sqft $113
MLS Listing ID OKC1243127
Style Ranch
Bedrooms 4
Full Baths 2
Half Baths 1
Construction Status Brick & Frame
Year Built 1981
Lot Size 6,299 Sqft
Acres 0.1446
Property Sub-Type Single Family Residence
Property Description
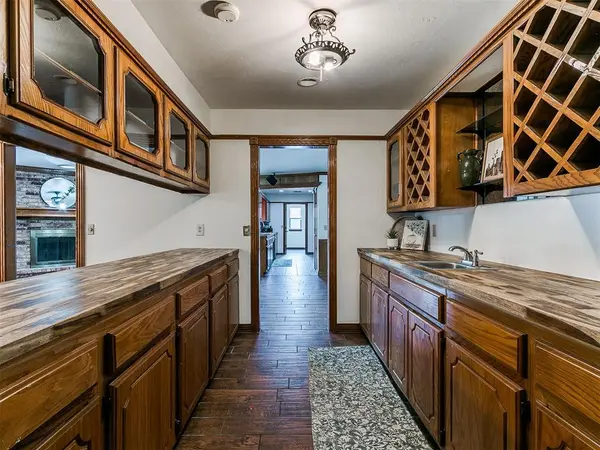
The kitchen has been updated with edge-grain wood countertops, a stylish backsplash, stainless-steel sink and updated faucet, plus a walk-in pantry and large wet bar. Just off the kitchen is an oversized laundry room with even more storage and workspace.
The primary suite includes two walk-in closets and an updated walk-in shower. And the storage doesn't stop there—two additional bedrooms have walk-in closets, too.
A lot of the big updates have already been taken care of, including interior paint, removal of the popcorn ceilings, exterior paint, updated carpet, a 5-ton A/C, water softener, and water heater.
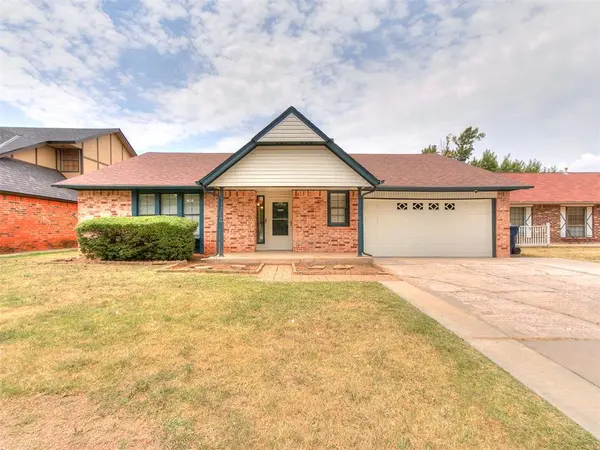
Outside, the oversized driveway provides extra parking, and there's a storage building for the things you don't want taking up garage space. You'll also find a storm shelter conveniently located in the garage floor.
Eagle Ridge puts you close to the Kilpatrick Turnpike and Northwest Expressway, with shopping, restaurants, medical care, and everyday errands just minutes away. With four bedrooms, two living areas, great storage, and updates already completed, 11313 Davis Court offers a lot of flexibility for the way you want to live.
Location
State OK
County Oklahoma
Rooms
Other Rooms Inside Utility, Optional Bedroom
Dining Room 1
Interior
Interior Features Ceiling Fan(s), Stained Wood
Heating Natural Gas
Cooling Electric
Flooring Carpet, Other, Tile
Fireplaces Number 1
Fireplaces Type Gas Log
Fireplace Y
Appliance Dishwasher, Disposal
Exterior
Parking Features Additional Parking, Concrete
Garage Spaces 2.0
Garage Description Additional Parking, Concrete
Fence Wood
Utilities Available Electricity Available, Natural Gas Available, High Speed Internet, Public
Roof Type Composition
Private Pool false
Building
Lot Description Cul-De-Sac, Interior Lot
Foundation Slab
Architectural Style Ranch
Level or Stories One
Structure Type Brick & Frame
Construction Status Brick & Frame
Schools
Elementary Schools Harvest Hills Es
Middle Schools Hefner Ms
High Schools Putnam City North Hs
School District Putnam City
Others
Acceptable Financing Cash, Conventional, Sell FHA or VA
Listing Terms Cash, Conventional, Sell FHA or VA

NEARBY SCHOOL & BUSINESS