


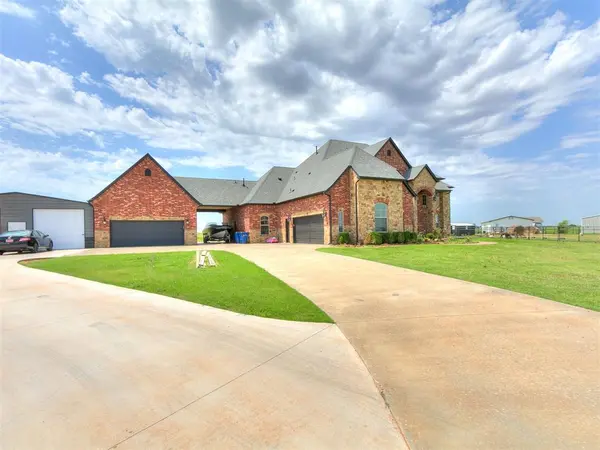
6580 NW 234th ST Edmond, OK 73025
UPDATED:
Key Details
Property Type Single Family Home
Sub Type Single Family Residence
Listing Status Active
Purchase Type For Sale
Square Footage 5,093 sqft
Price per Sqft $215
MLS Listing ID OKC1244135
Style Ranch,Traditional
Bedrooms 5
Full Baths 5
Construction Status Brick,Stone
Year Built 2017
Annual Tax Amount $10,274
Lot Size 5.000 Acres
Acres 5.0
Property Sub-Type Single Family Residence
Property Description
Exceptional custom-built estate situated on 5 beautifully maintained, fully usable acres, offering an impressive combination of luxury, privacy, space, and country living. With extensive upgrades, a barn, livestock facilities, and abundant storage, this property is ideal for entertaining, horses, animals, or simply enjoying your own private retreat.
Property Features
5 bedrooms & 5 full bathrooms
2 dining areas
Dedicated office with built-ins
Movie theater room with surround sound
Chef-style kitchen with large island, granite countertops & breakfast bar
Spacious primary suite with whirlpool tub, walk-in shower & large walk-in closets
Monte Cristo double iron entry doors
Custom lighting throughout
Spray foam insulation
Whole-house water softener & 5-stage purification system
COX Fiber high-speed internet
Surround sound with separate downstairs & outdoor patio zones
Tankless hot water system downstairs
Aerobic septic system
4-car garage plus additional covered parking
Storm shelter
Outdoor brick fireplace
Newly installed automated patio shades
8-ft iron fencing
40' x 20' barn with 4 roll-up doors
30' x 30' steel storage building with 2 roll-up doors
Amish-built chicken coop
Numerous fruit trees throughout the property
Livestock may be available with an acceptable offer
A rare opportunity to enjoy luxury living on 5 private acres with exceptional space for horses and animals, multiple outbuildings, extensive storage, and outstanding indoor and outdoor amenities—all within a beautifully designed gated estate.
Location
State OK
County Oklahoma
Rooms
Other Rooms Bonus, Inside Utility, Office, Study
Dining Room 2
Interior
Interior Features Ceiling Fan(s), Paint Woodwork, Stained Wood
Heating Natural Gas
Cooling Electric
Flooring Combo, Carpet, Tile, Wood
Fireplaces Number 1
Fireplaces Type Gas Log
Fireplace Y
Appliance Dishwasher, Disposal, Microwave, Water Heater
Exterior
Parking Features Concrete
Garage Spaces 4.0
Garage Description Concrete
Utilities Available Cable Available, Electricity Available, Propane, Private Water, Septic Tank
Roof Type Composition
Private Pool false
Building
Lot Description Interior Lot
Foundation Slab
Builder Name Luis Adame
Architectural Style Ranch, Traditional
Level or Stories Two
Structure Type Brick,Stone
Construction Status Brick,Stone
Schools
Elementary Schools Rose Union Es
Middle Schools Deer Creek Intermediate School
High Schools Deer Creek Hs
School District Deer Creek

NEARBY SCHOOL & BUSINESS