

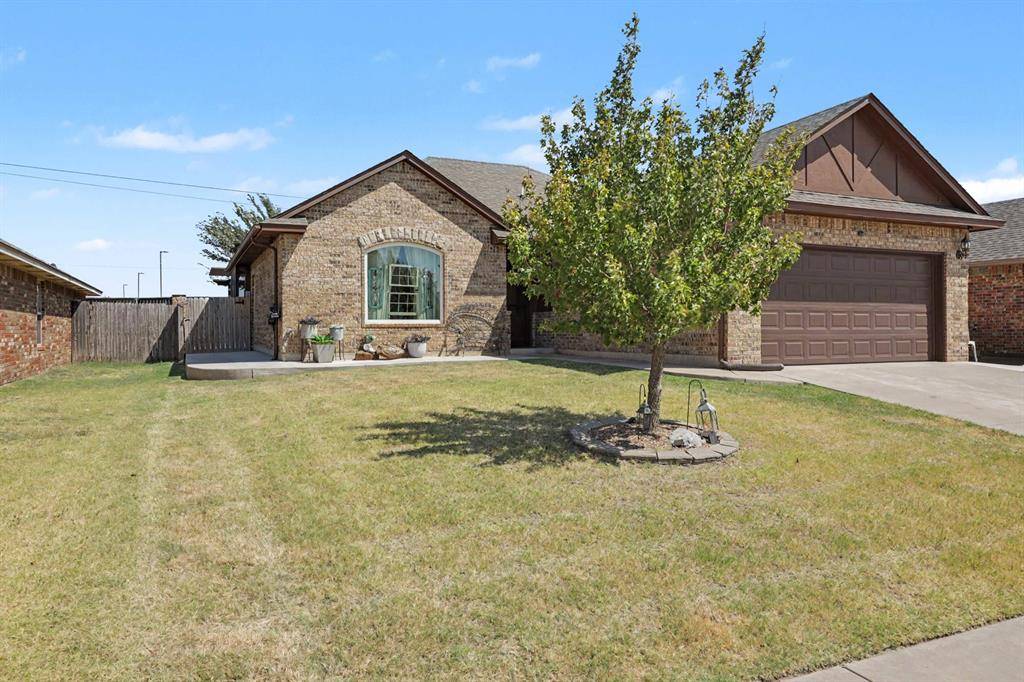
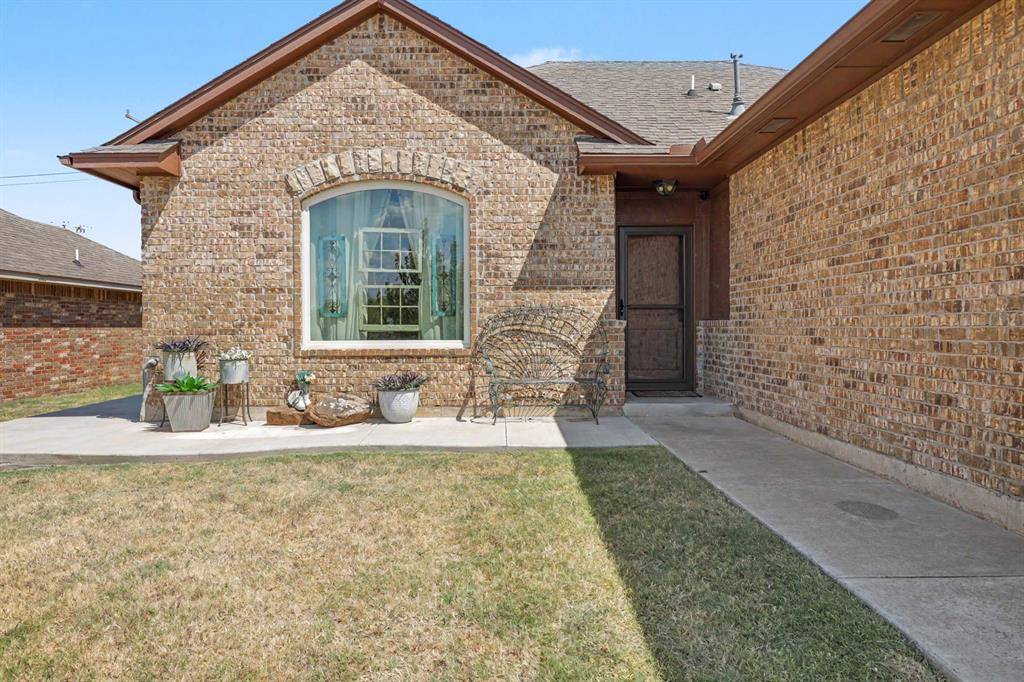
3420 Arcadia DR Yukon, OK 73099
UPDATED:
Key Details
Property Type Single Family Home
Sub Type Single Family Residence
Listing Status Active
Purchase Type For Sale
Square Footage 1,312 sqft
Price per Sqft $198
MLS Listing ID OKC1246060
Style Other
Bedrooms 3
Full Baths 2
Construction Status Brick & Frame
HOA Fees $250
Year Built 2013
Annual Tax Amount $2,948
Lot Size 6,325 Sqft
Acres 0.1452
Property Sub-Type Single Family Residence
Property Description
Wood-look tile was installed throughout the home eliminating carpet altogether, and all windows were replaced by Renewal by Andersen. The living area has light flowing in from the front and back of the home and features a gas corner fireplace that adds a touch of cozy. The kitchen bar was re-situated creating a more open flow, and a new gas cooktop was added. The kitchen sink sits in a corner with two windows providing abundant natural light.
The primary bedroom is spacious & the shower received a beautiful refresh with the addition of a coastal inspired tile update and plenty of storage space. There is a second bath with a tub/shower combo and fresh interior paint throughout gives the home `a clean, updated feel.
Now, the fun really begins outside! In 2024, a screened-in porch complete with a jacuzzi was added, creating a fantastic spot to relax & entertain. In the back yard you will find one of the coolest additions, an 8-foot stock tank pool! It has its own pump making summer days at home hard to beat and a solar blanket helps extend the pool use beyond the hottest months. A tankless on-demand water heater was installed in 2025, adding another great upgrade for efficiency and convenience.
Inside, the oversized 2-car garage which is EV ready you'll also find a new garage door opener, and a sprinkler system to help keep the yard looking its best. Additionally, fresh exterior paint adds to the home's curb appeal. Schedule your showing today!
Location
State OK
County Canadian
Rooms
Other Rooms Screened Porch
Interior
Heating Electric
Cooling Electric
Flooring Tile
Fireplaces Number 1
Fireplaces Type Gas Log
Fireplace Y
Exterior
Exterior Feature Spa/Hot Tub, Rain Gutters, Water Feature
Garage Spaces 2.0
Fence Wood
Roof Type Composition
Private Pool false
Building
Lot Description Interior Lot
Foundation Slab
Architectural Style Other
Level or Stories One
Structure Type Brick & Frame
Construction Status Brick & Frame
Schools
Elementary Schools Mustang Valley Es
Middle Schools Canyon Ridge Ies
High Schools Mustang Hs
School District Mustang
Others
HOA Fee Include Common Area Maintenance

NEARBY SCHOOL & BUSINESS

Realtor/Broker Associate License ID: 172150
+1(405) 595-8902 | casey.tuter@brixrealtygroup.com