
13909 Drakes WAY, Yukon, OK 73099
20
See all 20 photos
Listed by Tarah Mazerole • Homeworx, LLC
$279,900
Est. payment /mo
Save
4 Beds
2 Baths
1,661 SqFt
New

13909 Drakes WAY Yukon, OK 73099

Save
REQUEST A TOUR If you would like to see this home without being there in person, select the "Virtual Tour" option and your agent will contact you to discuss available opportunities.
In-PersonVirtual Tour

UPDATED:

Key Details

Property Type Single Family Home

Sub Type Single Family Residence

Listing Status Active

Purchase Type For Sale

Square Footage 1,661 sqft

Price per Sqft $168

MLS Listing ID OKC1247713

Style Traditional

Bedrooms 4

Full Baths 2

Construction Status Brick

HOA Fees $350

Year Built 2012

Annual Tax Amount $3,727

Lot Size 7,789 Sqft

Acres 0.1788

Property Sub-Type Single Family Residence

Property Description

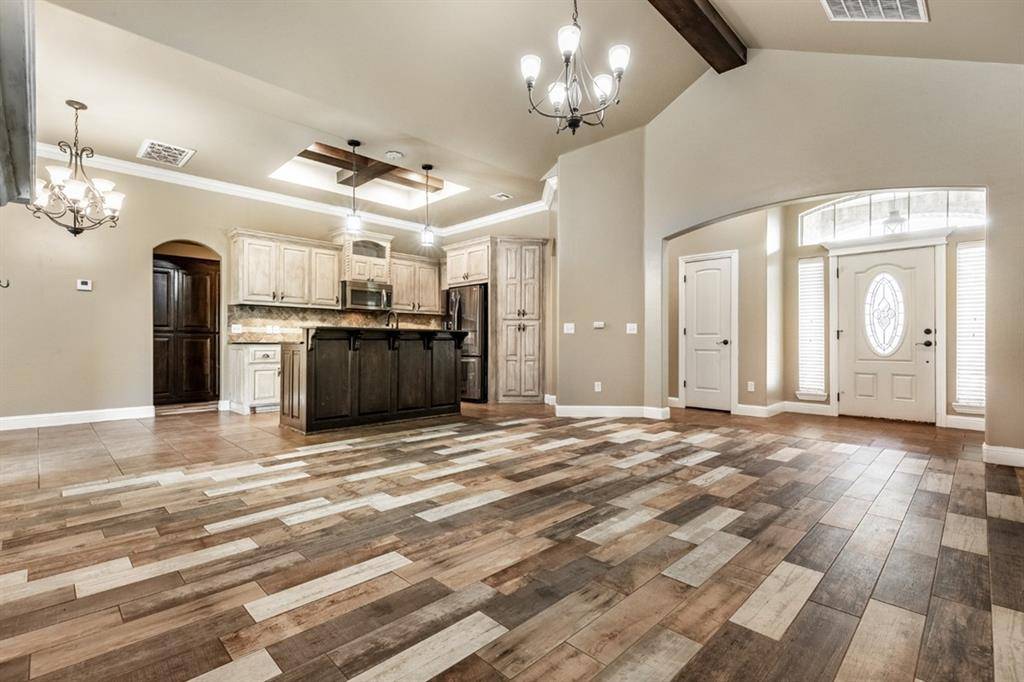
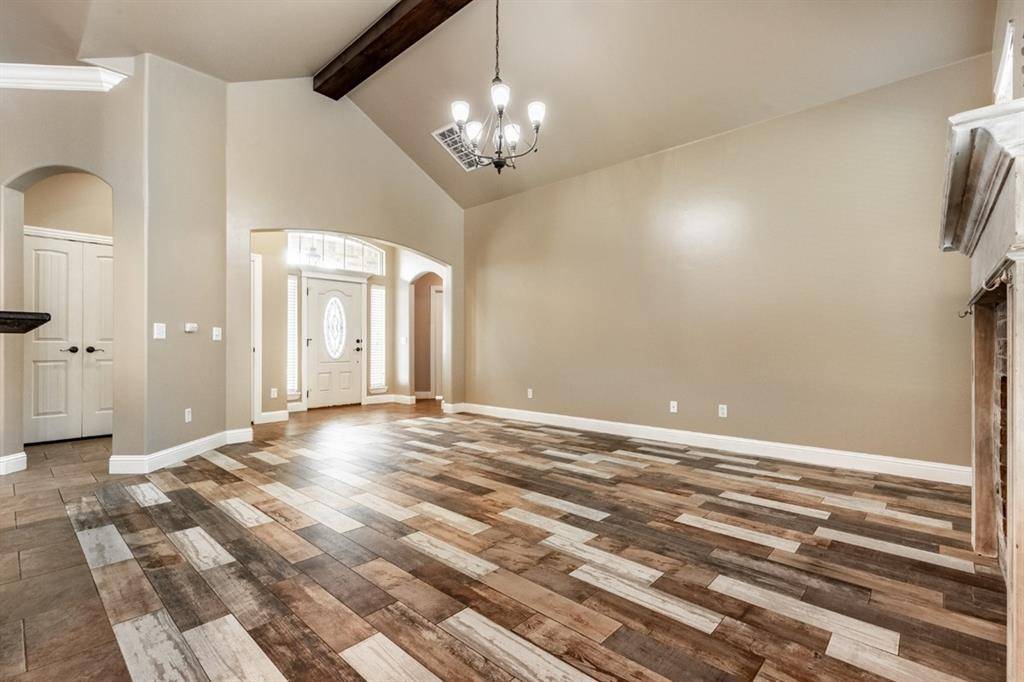
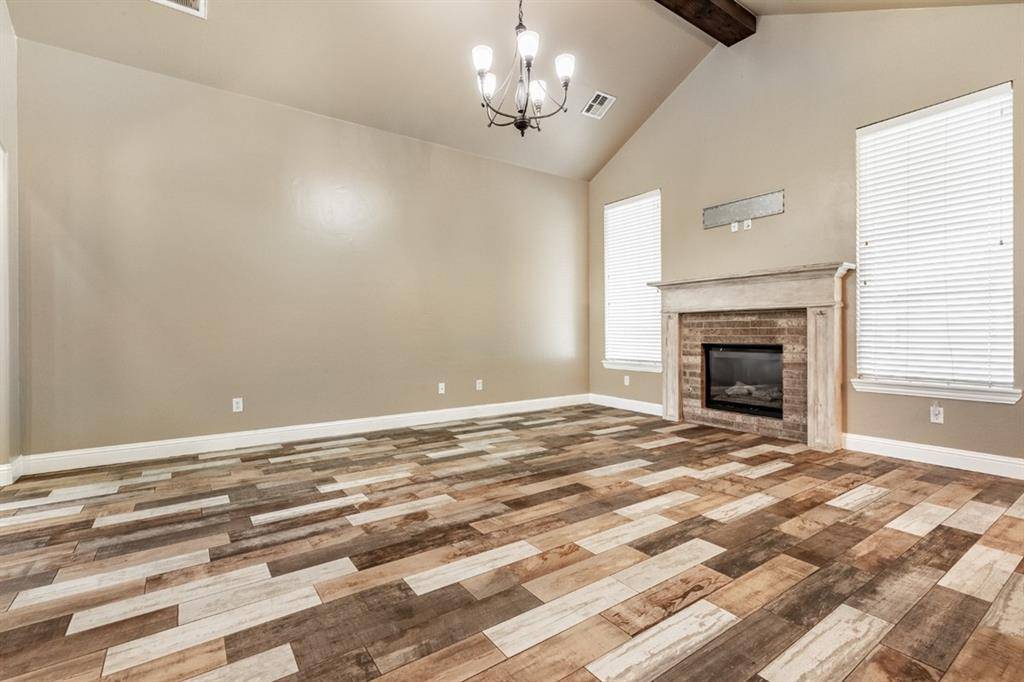
Modern Comfort, Flexible Space & Great Neighborhood Amenities! Built in 2012, this 4-bedroom, 2-bath home offers 1,661 square feet of well-designed living space with the added convenience of a 3-car garage. The open layout provides a comfortable setting for everyday living and entertaining, while the fourth bedroom offers flexibility as a home office, study, or guest room. Property is being sold as is. Enjoy the neighborhood amenities, including a community pool and playground, perfect for relaxing and enjoying time outdoors. Located in Yukon with Piedmont schools, this home offers the benefits of a functional floor plan, and amenities that make everyday living easy. Home is getting a new roof once the heat subsides. Also includes a tankless water heater that is 2 to 3 years old and the HVAC has been serviced within the last 30 days. Buyers and/or buyers agent to verify all information, including, but not limited to schools and other info. Property is tenant occupied with a move out date of 9/30/26. 24 hour notice needed to show property.

Location

State OK

County Canadian

Rooms

Other Rooms Inside Utility

Dining Room 1

Interior

Interior Features Ceiling Fan(s), Whirlpool

Heating Natural Gas

Cooling Electric

Flooring Tile, Vinyl

Fireplaces Number 1

Fireplaces Type Insert

Fireplace Y

Appliance Dishwasher, Disposal, Microwave

Exterior

Parking Features Concrete

Garage Spaces 3.0

Garage Description Concrete

Fence Wood

Utilities Available Cable Available, Electricity Available, Natural Gas Available, Public

Roof Type Composition

Private Pool false

Building

Lot Description Interior Lot

Foundation Slab

Architectural Style Traditional

Level or Stories One

Structure Type Brick

Construction Status Brick

Schools

Elementary Schools Stone Ridge Es

Middle Schools Piedmont Ms

High Schools Piedmont Hs

School District Piedmont

Others

HOA Fee Include Maintenance Grounds,Pool,Recreation Facility

Acceptable Financing As is Condition

Listing Terms As is Condition


Multiple Listing Service of Oklahoma (MLSOK)

NEARBY SCHOOL & BUSINESS

Casey Tuter
Casey Tuter

Realtor/Broker Associate License ID: 172150

+1(405) 595-8902 | casey.tuter@brixrealtygroup.com

GET MORE INFORMATION

Name
Phone*
Message

Go tour this home

13909 Drakes WAY
