
7671 NE Avondale LN, Piedmont, OK 73078
49
See all 49 photos
Listed by Diana Tripp • McGraw REALTORS (BO)
$780,500
Est. payment /mo
Save
5 Beds
4 Baths
3,291 SqFt
New

7671 NE Avondale LN Piedmont, OK 73078

Save
REQUEST A TOUR If you would like to see this home without being there in person, select the "Virtual Tour" option and your agent will contact you to discuss available opportunities.
In-PersonVirtual Tour

UPDATED:

Key Details

Property Type Single Family Home

Sub Type Single Family Residence

Listing Status Active

Purchase Type For Sale

Square Footage 3,291 sqft

Price per Sqft $237

MLS Listing ID OKC1247745

Style Traditional

Bedrooms 5

Full Baths 4

Construction Status Brick,Stone

HOA Fees $400

Year Built 2024

Annual Tax Amount $7,382

Lot Size 2.500 Acres

Acres 2.5

Property Sub-Type Single Family Residence

Property Description

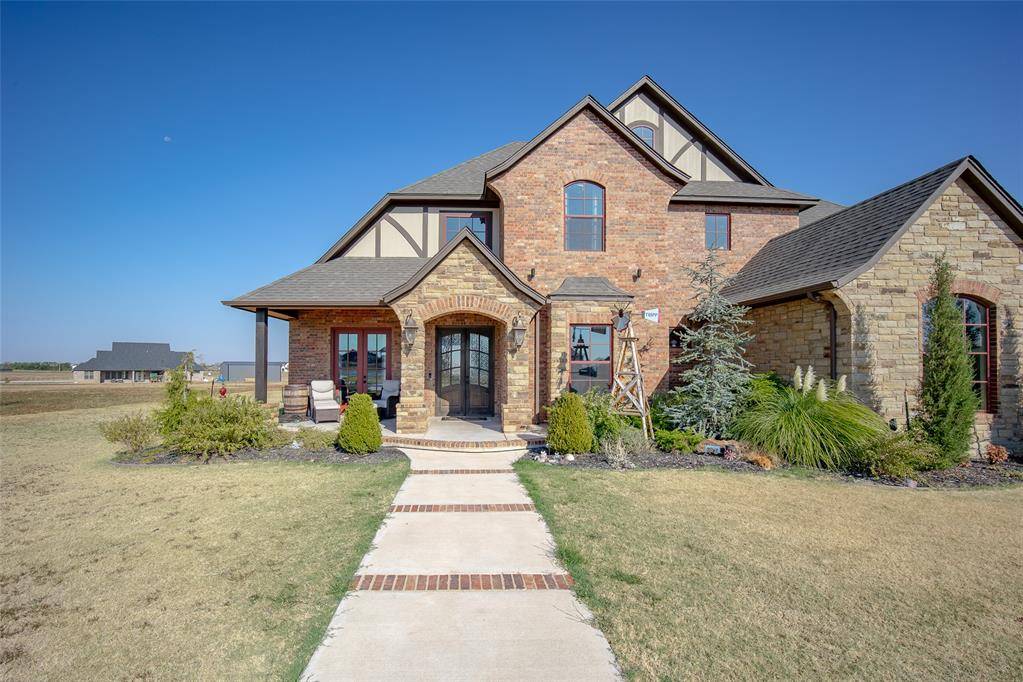
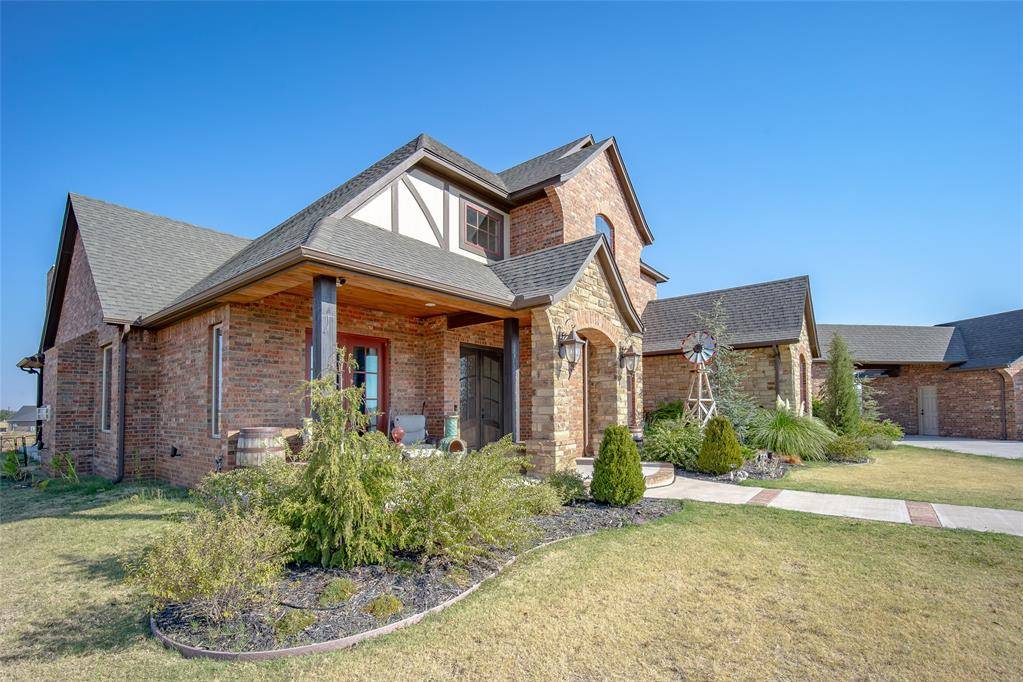
Luxury country living awaits on 2.5 beautiful acres in Piedmont! Beyond the striking brick-and-stone exterior and inviting porte-cochere, this exceptional home offers grand architectural details with warmth and everyday comfort. Inside, an 18-foot cathedral ceiling, stone fireplace and walls of oversized windows create a breathtaking living room filled with natural light. Ten-foot ceilings and eight-foot doors throughout the main level add to the open, airy feel. The kitchen is made for gathering, featuring an expansive granite island, abundant cabinetry, double ovens and a stunning copper vent hood. A hidden pantry provides generous storage while keeping the microwave, dishwasher and beverage refrigerator conveniently tucked away. Nearby, a dedicated wine and beverage alcove adds the perfect finishing touch for entertaining. French doors open from the front porch into a distinctive home office showcasing a full brick accent wall with custom industrial-pipe and wood shelving. The private primary retreat features patio access, a spa-inspired bathroom with a statement hammered copper slipper tub, and an exceptionally spacious closet. A 220-volt patio outlet is ready for a future hot tub. Upstairs offers generously sized bedrooms and abundant natural light. One bedroom features a private en-suite bathroom and walk-in closet, while two others share a Jack-and-Jill layout with separate vanities. A laundry chute adds everyday convenience! Enjoy peaceful mornings, memorable gatherings and gorgeous Oklahoma sunsets from the oversized covered back patio. The acreage provides room for animals, a garden and the lifestyle you have imagined. Additional highlights include RV hookup, an oversized two-car garage and a separate one-car garage, all with eight-foot overhead doors. The well system offers 400 gallons of water storage, a constant-pressure pump, silt filter, three-stage whole-house filtration and water softener. A remarkable home with room to live, gather and grow!

Location

State OK

County Canadian

Rooms

Other Rooms Office

Dining Room 1

Interior

Interior Features Ceiling Fan(s), Paint Woodwork, Stained Wood

Heating Natural Gas

Cooling Electric

Flooring Carpet, Tile, Wood

Fireplaces Number 2

Fireplaces Type Gas Log

Fireplace Y

Appliance Dishwasher, Disposal, Microwave, Refrigerator, Water Heater

Exterior

Exterior Feature Rain Gutters

Parking Features Concrete

Garage Spaces 3.0

Garage Description Concrete

Utilities Available Aerobic System, Propane, Septic Tank, Private Well Available

Roof Type Shingle

Private Pool false

Building

Lot Description Cul-De-Sac, Rural

Foundation Slab

Builder Name MassaRossa

Architectural Style Traditional

Level or Stories Multi

Structure Type Brick,Stone

Construction Status Brick,Stone

Schools

Elementary Schools Piedmont Es

Middle Schools Piedmont Ms

High Schools Piedmont Hs

School District Piedmont

Others

HOA Fee Include Maintenance Grounds

Acceptable Financing Cash, Conventional, Sell FHA or VA

Listing Terms Cash, Conventional, Sell FHA or VA


Multiple Listing Service of Oklahoma (MLSOK)

NEARBY SCHOOL & BUSINESS

Casey Tuter
Casey Tuter

Realtor/Broker Associate License ID: 172150

+1(405) 595-8902 | casey.tuter@brixrealtygroup.com

GET MORE INFORMATION

Name
Phone*
Message

Go tour this home

7671 NE Avondale LN
