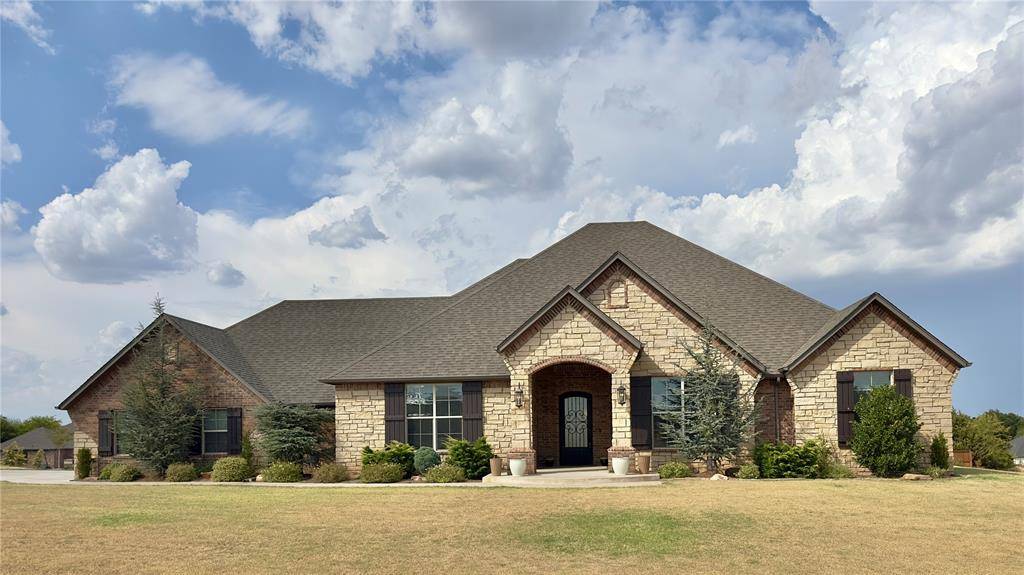
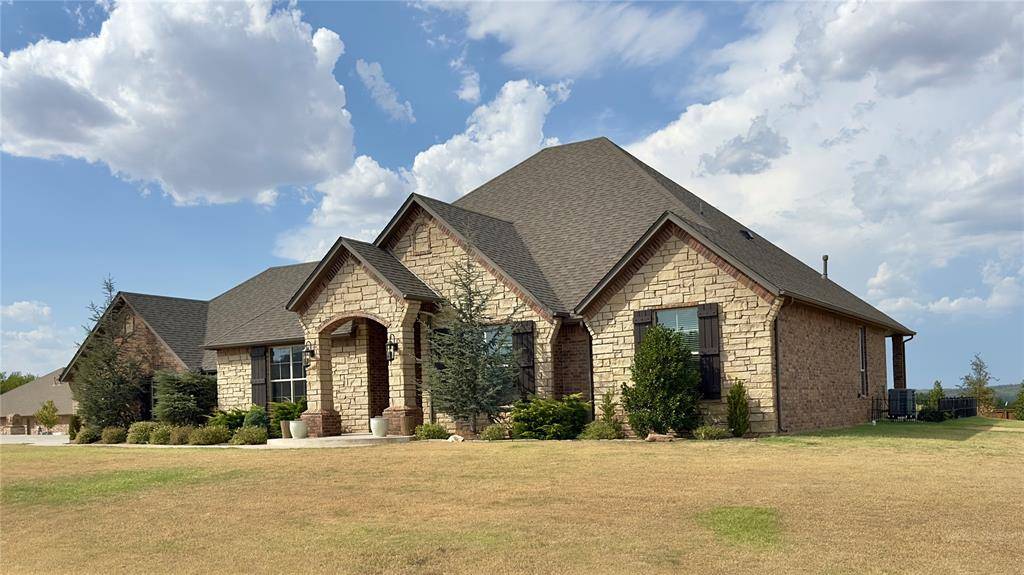
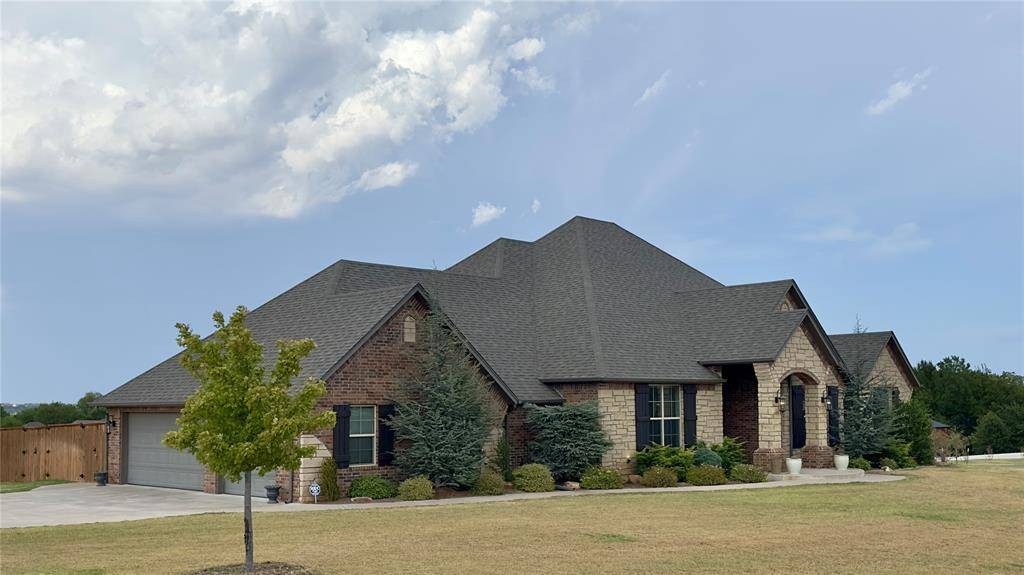
1314 Glenwood DR, Tuttle, OK 73089
45
See all 45 photos
Listed by Brenda Damron • Epic Real Estate
$719,000
Est. payment /mo
Save
3 Beds
3 Baths
3,447 SqFt
Open Sat 2PM-4PM

1314 Glenwood DR Tuttle, OK 73089

Save
REQUEST A TOUR If you would like to see this home without being there in person, select the "Virtual Tour" option and your agent will contact you to discuss available opportunities.
In-PersonVirtual Tour

Open House

Sat Sep 26, 2:00pm - 4:00pm

Sun Sep 27, 2:00pm - 4:00pm

Sat Oct 03, 2:00pm - 4:00pm

Sun Oct 04, 2:00pm - 4:00pm

UPDATED:

Key Details

Property Type Single Family Home

Sub Type Single Family Residence

Listing Status Active

Purchase Type For Sale

Square Footage 3,447 sqft

Price per Sqft $208

MLS Listing ID OKC1248918

Style Traditional

Bedrooms 3

Full Baths 2

Half Baths 1

Construction Status Brick

HOA Fees $450

Year Built 2020

Annual Tax Amount $6,542

Lot Size 1.110 Acres

Acres 1.11

Property Sub-Type Single Family Residence

Property Description

This beautiful one-owner home in Hill's Whispering Meadows checks all the boxes—including a GREAT view—and sits on a desirable double corner lot! Step inside and you'll immediately notice the quality, attention to detail, and abundance of thoughtful amenities throughout. The spacious living room features a wall of windows that lets the “SUN SHINE IN,” a beautiful rock fireplace flanked by built-in bookshelves, and a ceiling fan and window shades that can be conveniently controlled by remote. The open-concept floor plan includes a cook's—and entertainer's—dream kitchen, complete with an abundance of beautiful cabinetry, a large island, generous counter space, hidden spice racks, and a huge walk-in pantry. The dining area provides a front-row seat to the gorgeous view, while entertaining can easily continue outdoors on the humongous—yes, truly gigantic—patio, with room for more guests than you'll probably want to invite! All of the bedrooms are generously sized and feature walk-in closets. Additional amenities include a private study, large carpeted media room with six speakers, interior safe room, spacious utility/mud room conveniently located off the primary closet, 2½ baths, abundant storage, Generac generator, sprinkler system, water softener, gas grill hookup, smart lighting, and a 500± sq. ft. shop. The shop features epoxy flooring and spray-foam insulation, making it an ideal space for hobbies, projects, storage, or a workshop. There's so much to appreciate in this thoughtfully designed home—you really need to see it in person to experience everything it has to offer. Make plans to see this one today!

Location

State OK

County Grady

Rooms

Other Rooms Bonus, Inside Utility, Study, Workshop

Dining Room 1

Interior

Heating Zoned

Cooling Zoned

Flooring Carpet, Tile

Fireplaces Number 1

Fireplaces Type Electric

Fireplace Y

Appliance Dishwasher, Disposal, Microwave, Water Heater

Exterior

Exterior Feature Rain Gutters

Parking Features Concrete

Garage Spaces 3.0

Garage Description Concrete

Fence Combination

Utilities Available Electricity Available, Natural Gas Available, High Speed Internet, Public, Septic Tank

Roof Type Composition

Private Pool false

Building

Lot Description Corner Lot

Foundation Slab

Builder Name Hill

Architectural Style Traditional

Level or Stories One

Structure Type Brick

Construction Status Brick

Schools

Elementary Schools Newcastle Es

Middle Schools Newcastle Ms

High Schools Newcastle Hs

School District Newcastle

Others

HOA Fee Include Common Area Maintenance

Acceptable Financing Cash, Conventional, Sell FHA or VA

Listing Terms Cash, Conventional, Sell FHA or VA


Multiple Listing Service of Oklahoma (MLSOK)

NEARBY SCHOOL & BUSINESS

Casey Tuter
Casey Tuter

License ID: CTUTER

+1(405) 595-8902 | casey.tuter@brixrealty.com

GET MORE INFORMATION

Name
Phone*
Message

Go tour this home

1314 Glenwood DR