
11700 Shasta LN Oklahoma City, OK 73162
Open House
Sun Sep 27, 2:00pm - 4:00pm
UPDATED:
Key Details
Property Type Single Family Home
Sub Type Single Family Residence
Listing Status Active
Purchase Type For Sale
Square Footage 2,955 sqft
Price per Sqft $130
MLS Listing ID OKC1249418
Style Traditional
Bedrooms 4
Full Baths 3
Construction Status Brick
HOA Fees $286
Year Built 1980
Annual Tax Amount $3,962
Lot Size 9,975 Sqft
Acres 0.229
Property Sub-Type Single Family Residence
Property Description
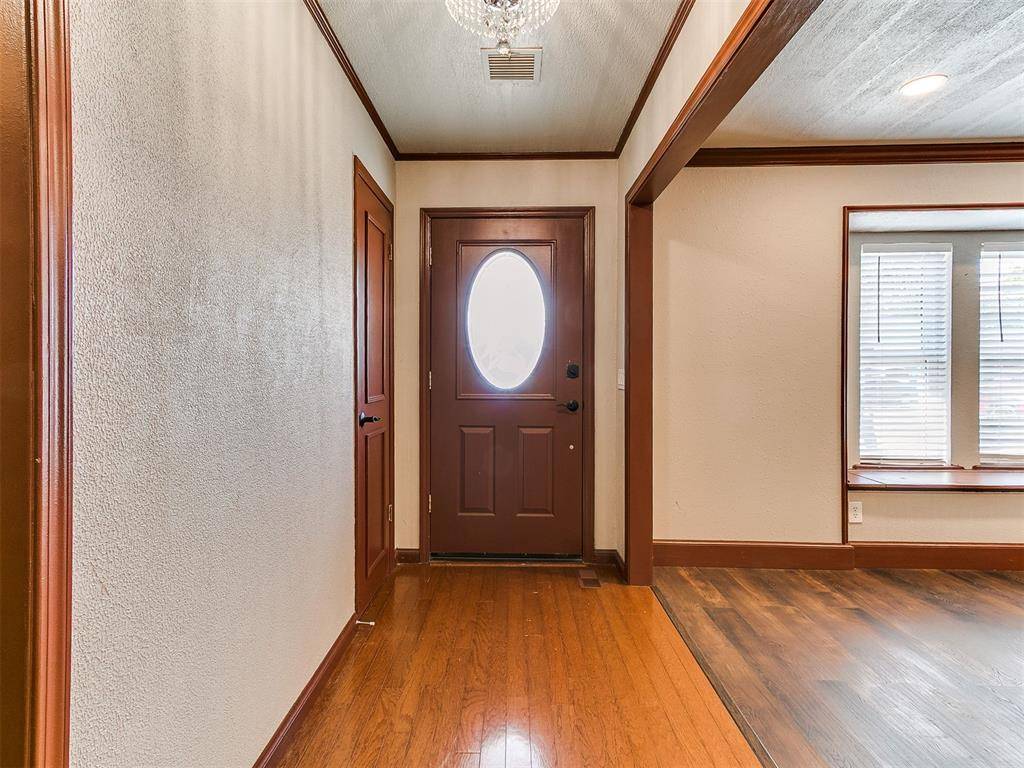
The home has been extensively updated with remodeled bathrooms, updated kitchen and appliances, flooring, windows and more. The kitchen offers a gas cooktop, double ovens and abundant cabinetry, while the large laundry room provides additional cabinets and countertop workspace. Enjoy both a formal living/dining combination and a separate main living area with gas-log fireplace, giving you plenty of room to entertain or spread out.
The spacious primary suite features a remodeled bath with separate his-and-hers vanities, granite countertops, whirlpool tub, walk-in tiled shower and two walk-in closets. Two additional bedrooms share an updated Jack-and-Jill bath with vanity and tiled tub/shower combo. Throughout the home you'll find excellent storage, updated fixtures and thoughtful improvements. Outside, enjoy the covered back patio, fenced backyard and full gutters. Major updates include a roof replaced in 2025 and water heater replaced in 2025. With multiple living areas, a dedicated bonus room and private MIL suite, this home offers the flexibility to accommodate changing needs for years to come.
Location
State OK
County Oklahoma
Rooms
Other Rooms Game Room, Inside Utility
Dining Room 2
Interior
Interior Features Ceiling Fan(s), Combo Woodwork
Heating Natural Gas
Cooling Electric
Flooring Combo
Fireplaces Number 1
Fireplaces Type Gas Log
Fireplace Y
Appliance Dishwasher, Microwave, Water Heater
Exterior
Parking Features Concrete
Garage Spaces 2.0
Garage Description Concrete
Utilities Available Cable Available, Electricity Available, Natural Gas Available, Public
Roof Type Composition
Private Pool false
Building
Lot Description Interior Lot
Foundation Slab
Architectural Style Traditional
Level or Stories One
Structure Type Brick
Construction Status Brick
Schools
Elementary Schools Will Rogers Es
Middle Schools Hefner Ms
High Schools Putnam City North Hs
School District Putnam City
Others
HOA Fee Include Greenbelt,Common Area Maintenance

NEARBY SCHOOL & BUSINESS