
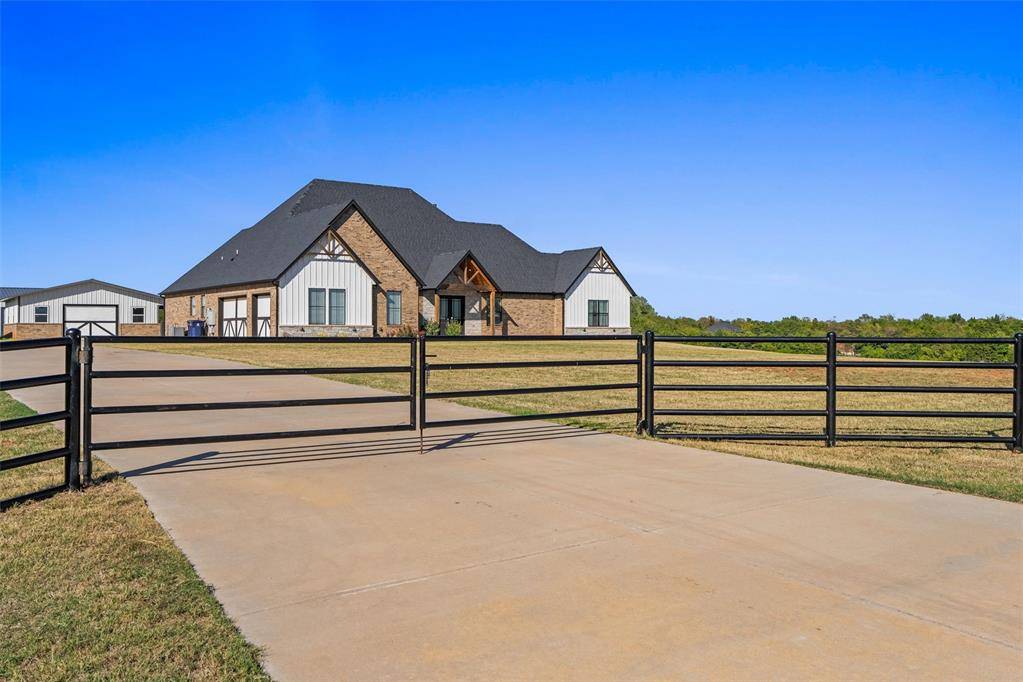
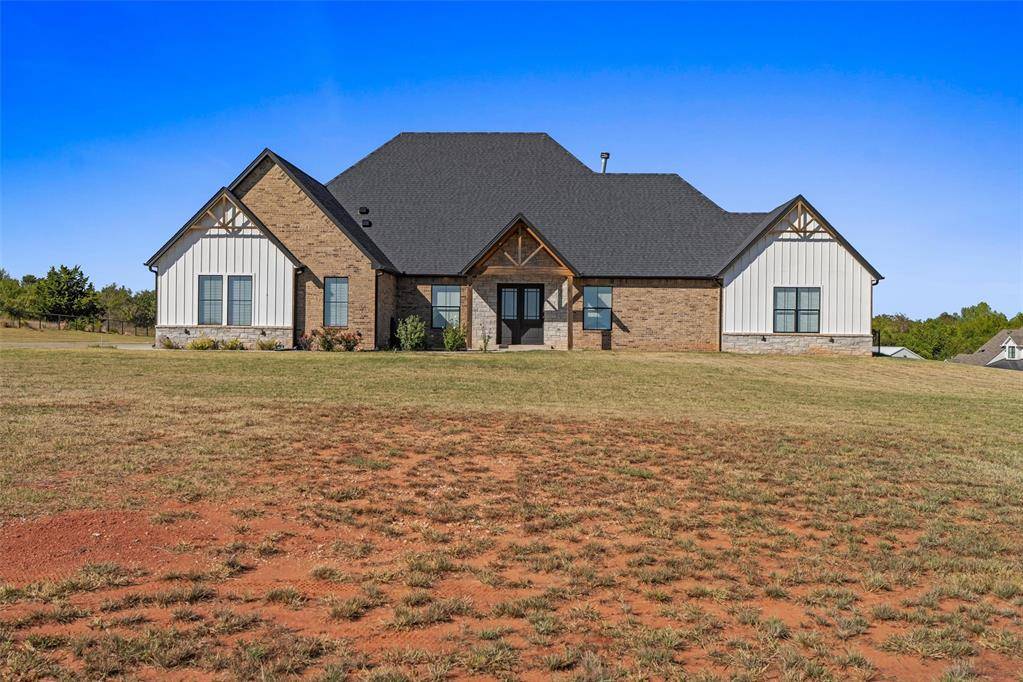

11825 SW 114th CIR Mustang, OK 73064
Open House
Sun Oct 11, 2:00pm - 4:00pm
UPDATED:
Key Details
Property Type Single Family Home
Sub Type Single Family Residence
Listing Status Active
Purchase Type For Sale
Square Footage 2,859 sqft
Price per Sqft $314
MLS Listing ID OKC1252826
Style Dallas
Bedrooms 3
Full Baths 3
Half Baths 1
Construction Status Brick & Frame
Year Built 2022
Annual Tax Amount $6,155
Lot Size 5.010 Acres
Acres 5.01
Property Sub-Type Single Family Residence
Property Description
Experience the perfect blend of luxury, space, & functionality in this stunning 3-bedroom home with a dedicated study, offering approx. 2,859 square feet of thoughtfully designed living space on 5.01 fully pipe-fenced acres. With a sparkling pool, 3-car garage, & two large shops, this exceptional property offers room to relax, entertain, & enjoy the lifestyle you've been dreaming of.
Step inside to a beautiful living room featuring vaulted ceiling & a striking stone wood burning fireplace, creating an elegant focal point. Wood-look tile flows throughout the main living areas, combining timeless style with everyday practicality.
The gorgeous chef-inspired kitchen is truly the heart of the home, custom cabinetry extending to the ceiling, a custom vent hood, a built-in 5-burner gas cooktop, stainless steel appliances, double ovens, granite countertops, and a built-in ice maker. A cleverly concealed pantry door reveals an impressive pantry with an abundant storage, blending sophisticated design with exceptional functionality.
The spacious primary suite offers a luxurious private retreat, complete with an expansive bedroom & a spa-inspired ensuite featuring a large walk-in shower, freestanding soaking tub, dual sinks, & an oversized walk-in closet with a built-in dresser & makeup vanity.
Both secondary bedrooms are generously sized & feature their own ensuite bathrooms & large walk-in closets, providing comfort, privacy for family & guests.
The dedicated study makes a striking impression with a concealed closet that doubles as a 10 x 10 safe room, adding a valuable feature to this exceptional home.
Outside, enjoy afternoons by the pool, entertain under the wide-open Oklahoma skies, or take advantage of the 2 substantial shops ( 40x 60 , 30x 40 w/14 ft lean too) for storage, workspace.
Luxury, privacy, space, and functionality come together in this extraordinary acreage property.
Location
State OK
County Canadian
Rooms
Dining Room 1
Interior
Interior Features Ceiling Fan(s), Paint Woodwork
Heating Geothermal
Cooling Geothermal
Flooring Combo, Carpet, Tile
Fireplaces Number 1
Fireplaces Type Insert
Fireplace Y
Appliance Dishwasher, Ice Maker
Exterior
Parking Features Concrete
Garage Spaces 3.0
Garage Description Concrete
Fence Metal
Pool Fenced, Pool Cover
Utilities Available Electricity Available, Private Well Available
Roof Type Composition
Private Pool true
Building
Lot Description Interior Lot
Foundation Slab
Architectural Style Dallas
Level or Stories One
Structure Type Brick & Frame
Construction Status Brick & Frame
Schools
Elementary Schools Mustang Centennial Es
Middle Schools Mustang Ms
High Schools Mustang Hs
School District Mustang

NEARBY SCHOOL & BUSINESS