


Bought with April Peterson
For more information regarding the value of a property, please contact us for a free consultation.
813 N Council RD #S Newcastle, OK 73065
Want to know what your home might be worth? Contact us for a FREE valuation!
Our team is ready to help you sell your home for the highest possible price ASAP
Key Details
Sold Price $435,000
Property Type Single Family Home
Sub Type Single Family Residence
Listing Status Sold
Purchase Type For Sale
Square Footage 1,882 sqft
Price per Sqft $231
MLS Listing ID OKC1211870
Sold Date 05/13/26
Style Traditional
Bedrooms 3
Full Baths 2
Construction Status Brick,Brick & Frame,Frame
Year Built 1995
Annual Tax Amount $265
Lot Size 5.000 Acres
Acres 5.0
Property Sub-Type Single Family Residence
Property Description
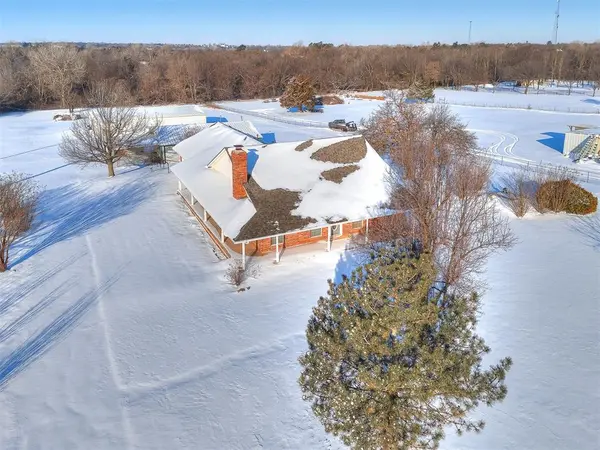
This well-built property welcomes you through a gated entry and long blacktop driveway, offering peace of mind with a Generac whole-house generator, storm shelter, and brand-new roof and decking installed 2025.
Inside, the expansive living room impresses with wood flooring, cathedral ceilings, abundant windows, and a striking custom fireplace framed by a stunning antique mantel with mirror. The living area flows seamlessly into the large formal dining room, complete with bay windows, built-in buffet and coat closet. The kitchen is designed for both everyday living and entertaining, featuring an island, spacious eating area, gas cooktop/range, and a pantry conveniently located off the attached laundry area. Spacious primary suite offers a large walk-in closet and a full bath with both tub and shower. Two generously sized guest bedrooms include ceiling fans and lighted closets, while the second bathroom also features a tub and shower. And the attached XL 2-car garage measures 27'd x 24'3”w. The detached, heated and cooled office/apartment provides a 27' x 13'3” living area with kitchen and dining space. The bedroom includes a full bathroom with laundry area. A 2-car carport leads into a 1-car garage that is also 27'dx13'3”w and is equipped with built-in workbenches. The 60'x40' insulated steel building with two overhead doors offers exceptional versatility for a workshop, RV storage, boat storage, and more. A 40' SeaLand storage container with an attached 20'x40' covered storage area adds even more utility. This exceptional property offers a rare combination of beauty, privacy, usability, and functionality—perfect for those seeking space without sacrificing convenience.
Location
State OK
County Mcclain
Rooms
Other Rooms Apartment, Inside Utility, Optional Bedroom, Optional Living Area, Workshop
Dining Room 2
Interior
Interior Features Ceiling Fan(s), Laundry Room, Stained Wood, Window Treatments
Heating Gas
Cooling Central Elec
Flooring Combo, Carpet, Tile, Wood
Fireplaces Number 1
Fireplaces Type Wood Burning
Fireplace Y
Appliance Dishwasher, Disposal, Microwave, Water Heater
Exterior
Exterior Feature Accessory Dwelling Unit, Covered Porch, Outbuildings, Rain Gutters, Storage, Workshop
Parking Features Concrete, Other
Garage Spaces 2.0
Garage Description Concrete, Other
Fence Chain Link
Utilities Available Cable Available, Electricity Available, Natural Gas Available, Public, Private Well Available
Roof Type Composition
Private Pool false
Building
Lot Description Interior Lot, Pasture, Wooded
Foundation Slab
Architectural Style Traditional
Level or Stories One
Structure Type Brick,Brick & Frame,Frame
Construction Status Brick,Brick & Frame,Frame
Schools
Elementary Schools Newcastle Es
Middle Schools Newcastle Ms
High Schools Newcastle Hs
School District Newcastle
Others
Acceptable Financing Cash, Conventional, Sell FHA or VA, Rural Housing Services, VA
Listing Terms Cash, Conventional, Sell FHA or VA, Rural Housing Services, VA
Read Less

NEARBY SCHOOLS & BUSINESSES
